Los Altos Hills · Santa Clara County
ADU Design & Build in Los Altos Hills, California
Hillside lots, steep grades, and septic systems. Los Altos Hills is where SHAPE's modular system pays for itself in saved months.
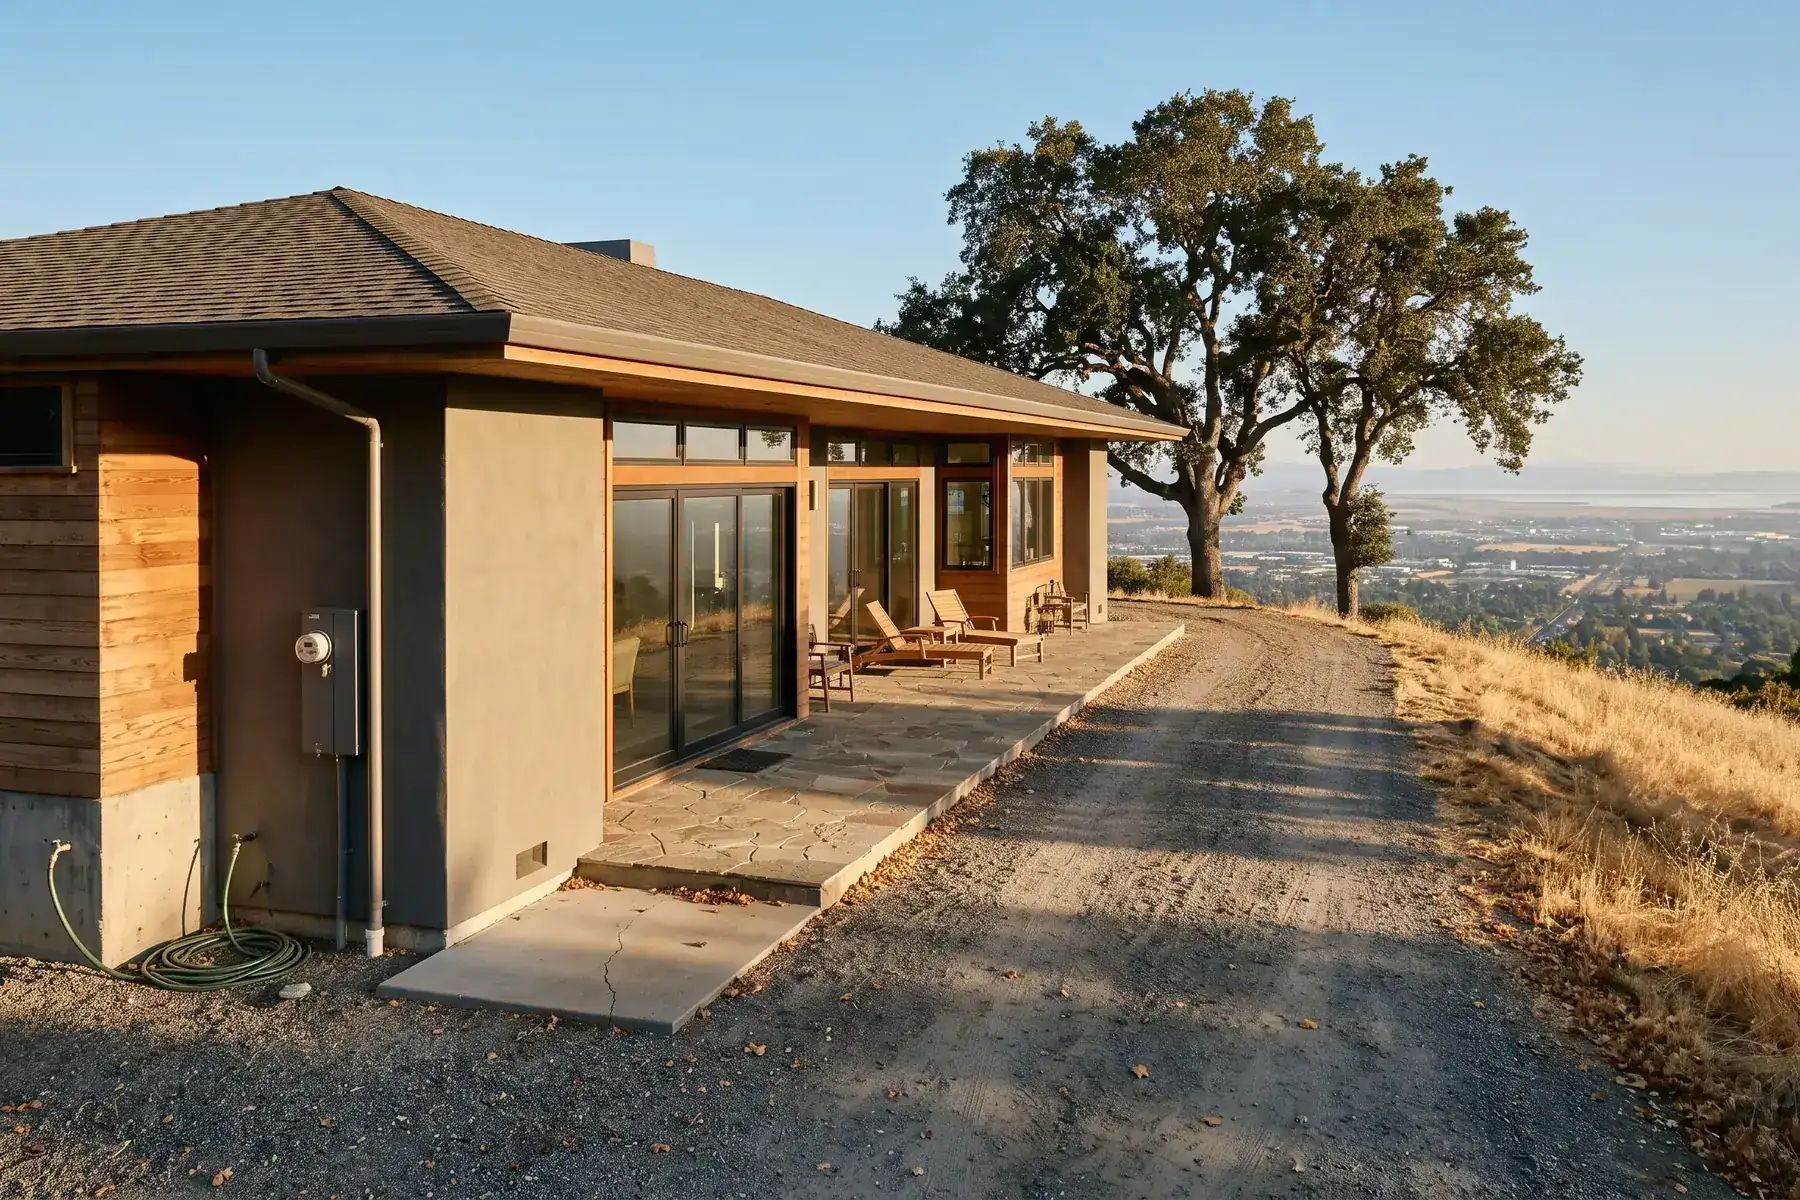
Building ADUs in Los Altos Hills, California
SHAPE designs and builds accessory dwelling units for homeowners in Los Altos Hills, California, across Fremont Hills, Country Club, Central Los Altos Hills, and the larger parcels along Page Mill and Moody Road.
Los Altos Hills is one-acre-minimum, hillside, and privacy-first. Homeowners here use ADUs as guest suites, in-law units, and staff quarters, spaces that need to feel like part of the main property, not an afterthought.
We're a licensed California general contractor (CSLB #1158688) with an in-house architecture and modular construction team. That means one contract, one fixed price, and one team responsible from the first site walk through final inspection with the Los Altos Hills building department.
Los Altos Hills ADU Rules at a Glance
- Setbacks: California state law caps rear and side setbacks for new ADUs at 4 feet, and Los Altos Hills follows that standard.
- Height: Detached ADUs can be 16 feet tall at 4-foot side and rear setbacks, or 19 feet at 30-foot setbacks.
- Maximum size: For new detached ADUs under the Town's local standards, the maximum is generally 850 square feet for a studio or one bedroom, or 1,000 square feet for more than one bedroom. The Town also has a conditional 1,200-square-foot option. The larger option and the area above the 800-square-foot development exemption require a separate site-specific check.
- JADUs: Junior ADUs (up to 500 sq ft) are allowed inside the existing footprint of the primary home, in addition to a detached ADU on most single-family lots.
- Front setback: 40 feet.
- Site development permit: Needed for a new ADU on a slope of 30% or more, within 25 feet of a creek bank, in a geologic or seismic hazard zone, or in a heritage oak's root zone.
- Utilities: All electrical and utility service to a new detached ADU must run underground.
- Parking: Requirements for parking serving the ADU depend on the applicable local standards and state exemptions. Replacement of parking removed or converted for an ADU is a separate rule; proximity to transit is not a condition for that replacement-parking exemption.
Rules checked September 2026 against: Town of Los Altos Hills ADU page, Los Altos Hills ADU code, Santa Clara County ADU Resource Center, Los Altos Hills, Los Altos Hills septic requirements, HCD ADU Handbook, California Energy Commission ADU guidance, Santa Clara County Assessor, Santa Clara County ADU Resource Center. City rules change often. We confirm the rules for your lot before design.
SHAPE handles the full permit package with the Los Altos Hills planning department, zoning verification, building plans, Title 24 energy, and every correction cycle, so you don't have to learn the code.
Read the Los Altos Hills ADU planning notes for the property checks behind these rules.
Our Process
- Site assessment. We walk your Los Altos Hills lot, confirm setbacks and utility locations, and give you a feasibility read and an all-in price the same week.
- Design. Our in-house architects design the ADU around your lot, your family, and your budget, with fixed pricing before you sign.
- Permits. We submit, respond to every planning and building comment, and drive the file to permit issuance with Los Altos Hills.
- Build. Modules are fabricated in our facility while site work, foundation, utilities, landscaping, runs in parallel. Set and finish happen on site.
Planning an ADU on a Los Altos Hills property
Compare the placement before choosing the extra square footage
A larger property does not make every ADU footprint equally practical. Los Altos Hills treats the first 800 square feet differently in its maximum floor-area and development-area calculations. Space above that allowance needs to fit the property's remaining capacity.
The Town's ADU ordinance also provides a conditional route to a 1,200-square-foot detached unit, with side and rear setbacks of at least 30 feet and an additional on-site parking space. That is a different site plan from a smaller ADU using the ordinary four-foot side and rear setbacks.
For a family suite, compare two drawings on the same survey: a compact option near existing services and the larger option in a compliant location. Look at the route from the main house, the garden that remains, the distance to utilities, and the amount of slope each footprint crosses. The extra room should be evaluated together with the work needed to reach it.
Check wastewater and fire access before developing the floor plan
The Los Altos Hills pre-application checklist brings wastewater, utilities, and fire review into the early discussion. On a septic property, the existing system's capacity can affect whether an additional bedroom is feasible. Where sewer service is relevant, the connection route needs to be understood before the layout is fixed.
About 41% of Los Altos Hills parcels use septic. The Town's septic rules call for a separate system for each detached secondary dwelling, and no septic installation is allowed between November 1 and April 1, so a fall start on a septic lot usually means the system goes in first thing in spring. Santa Clara County Environmental Health clears the system for the ADU, using a site plan and a pumper's report no more than three years old.
Fire review can involve driveway width, slope, turning space, and available water. A car reaching the proposed entrance does not establish that the construction and emergency-access arrangements work.
For reference, Santa Clara County Fire's access standard calls for a fire road within 150 feet of every part of the building, or 200 feet if it is sprinklered.
Bring the proposed bedroom count and two possible locations to that conversation. Resolving these questions early gives the design team a firmer basis for comparing attached and detached options, instead of discovering a major site expense after the interior has been designed.
Use the survey to plan everyday access
For a hillside ADU, ask for a section drawing through the main house, the route between buildings, and the proposed entry. A floor plan shows rooms; the section shows the elevation changes a person will actually cross.
If the suite is intended for parents or another family member, compare steps, landings, and a practical low-step route while there is still flexibility in placement. Those are design choices to coordinate with the project's accessibility requirements, drainage, and foundation engineering.
The Town's rules identify site conditions such as steep slopes, creek banks, and geologic hazards that need attention. A hillside address alone does not establish which conditions apply. Check the actual footprint and the utility trench, not just the center of the property.
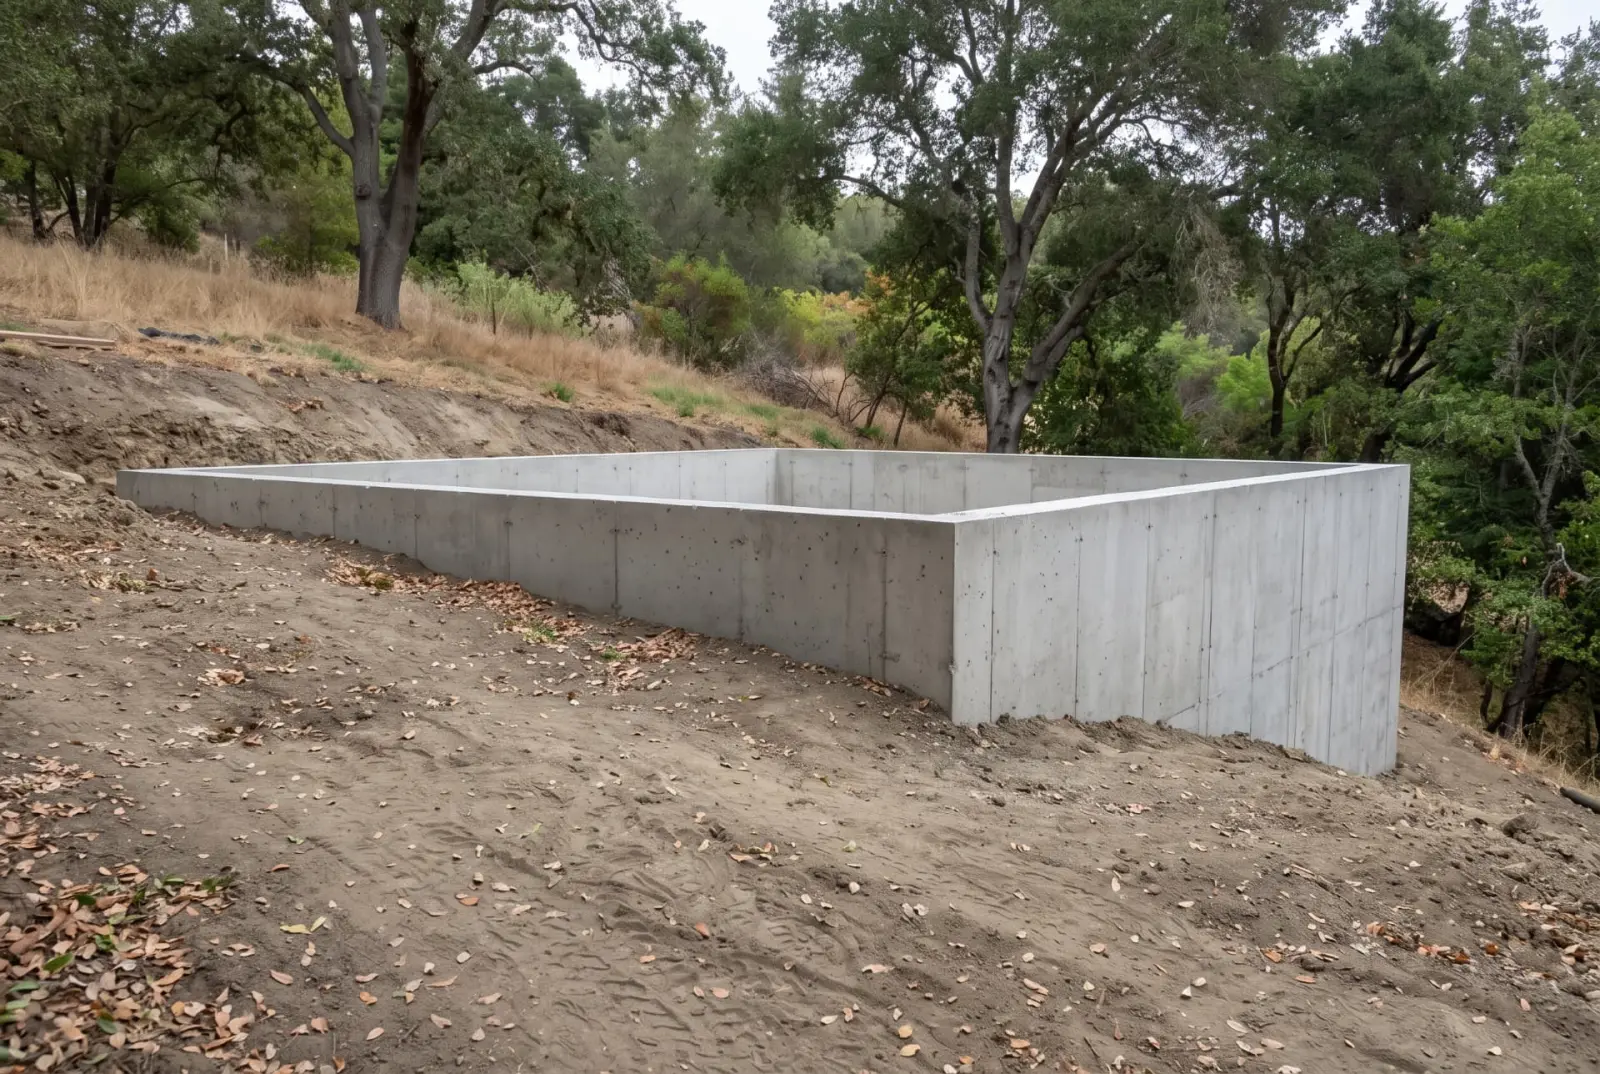
Compare complete site scopes when comparing ADU costs
Ask for a budget that distinguishes the building from its foundation, grading, retaining work, wastewater connection, electrical service, and landscape restoration. A short service connection near the house and a long connection across a slope are different scopes even if the interior plan is identical.
The Town's ADU guidance is a starting point for the approval process. The useful next step is a property-specific comparison that explains what changes between the options and what still needs confirmation.
Have a location in mind? Request a site assessment with the address, intended bedroom count, and any survey or septic records you already have.
Guest house or ADU in Los Altos Hills?
In Los Altos Hills, a separate building without a kitchen counts toward the lot's floor area and development area like any other building. An ADU gets 800 square feet of each beyond the maximums. On a lot near its limits, an ADU may be the only way to add a guest suite at all.
| Guest house without a kitchen | ADU with a kitchen | |
|---|---|---|
| Floor area | Counts toward the maximum | 800 sq ft beyond the maximum |
| Development area | Counts toward the maximum | 800 sq ft beyond the maximum |
| Review | Planning Commission at 500 sq ft with height over 19 feet, or 1,500 sq ft in total | Staff approval within 60 days |
On most Los Altos Hills lots, the ADU route is the one that fits.
Costs beyond the building on a Los Altos Hills lot
The building price is only part of a Los Altos Hills budget. These costs come from the Town, the county and PG&E, and we price the ones your lot needs before you sign.
| Item | Amount |
|---|---|
| Town pre-application meeting | $410 |
| Town building permit | $240 plus 0.9% of project valuation |
| County new septic system permit (2024 fee schedule) | $2,975 |
| County perc test by Environmental Health staff (2024 fee schedule) | $2,827 |
| PG&E new electric service for an ADU (average, projects finished 2023 to August 2025) | $4,832 |
Sources: Santa Clara County ADU Resource Center, Santa Clara County Environmental Health fees, PG&E ADU service report
Frequently asked
- How much does an ADU cost in Los Altos Hills?
- Hillside and tight-access ADUs in Los Altos Hills typically run $400,000–$750,000 all-in, depending on size, slope, soils, foundation, access, utilities, and finishes. SHAPE quotes a fixed all-in number after a site walk, with no allowances or mid-build surprises.
- How long do permits take in Los Altos Hills?
- California law requires ministerial ADU review within 60 days of a complete submittal. Real-world timelines in Los Altos Hills typically run 2–4 months including corrections. SHAPE manages every submittal and response with the Los Altos Hills planning department.
- Do I need to add parking for an ADU in Los Altos Hills?
- Check the ADU's approval path and the property-specific exemptions before adding a parking space to the plan. State exemptions include qualifying locations within a half-mile walking distance of public transit. Separately, parking removed or converted in connection with an ADU generally does not need to be replaced. Do not assume that a neighborhood name establishes a transit exemption.
- What size ADU can I build in Los Altos Hills?
- For new detached ADUs under the Town's local standards, the maximum is generally 850 square feet for a studio or one bedroom, or 1,000 square feet for more than one bedroom. The Town also has a conditional 1,200-square-foot option. The larger option and the area above the 800-square-foot development exemption require a separate site-specific check.
- Can I rent out an ADU in Los Altos Hills?
- Yes. California state law allows long-term (30+ day) rentals of ADUs statewide. Short-term rentals are set by the city, Los Altos Hills, like most Bay Area jurisdictions, restricts or prohibits stays under 30 days.
- Can a Los Altos Hills ADU be two stories?
- The Town code limits detached ADUs to one story, at 16 feet, or 19 feet with 30-foot setbacks. In January 2026 the state housing department told the Town that parts of its ADU rules, including the one-story limit, conflict with state law. Ask us for the current status before you design.
- What if the best spot is near a heritage oak?
- Building in a heritage oak's root zone needs a site development permit and an arborist report. Removing a heritage oak needs its own permit, and the Town can require up to five replacement trees. We usually shift the footprint first.
- Is my lot in the Very High fire zone?
- Possibly. The Town's 2025 map puts 507 properties in Very High and 178 in High, about 50 more than the state required. It weighed dead-end streets, escape routes and distance to open space. New ADUs in those zones are built to the 2025 Wildland-Urban Interface Code.
- What happens at the pre-application meeting?
- A planner reviews your site plan against setbacks, slope, trees, floor area and septic before you apply. We bring a draft plan and two possible locations so the meeting settles real questions.
- Can I build an ADU on any Los Altos Hills lot?
- Yes, on any lot with an existing or proposed single-family home, and state law does not allow a minimum lot size for ADUs. On one-acre hillside lots, slope, septic, oaks and fire access decide where it can go.
- How many bedrooms can a Los Altos Hills ADU have?
- State law does not let towns cap the number of bedrooms in an ADU. On a septic lot the system sets the practical limit, because septic is sized by bedroom count, and the Town's septic rules say offices and bonus rooms may count as bedrooms.
- Does a Los Altos Hills ADU need solar panels?
- A new detached ADU does. Under the 2025 California Energy Code it needs new solar panels, which can be added to an existing system elsewhere on the property instead of the ADU roof. An attached ADU counts as an addition and does not need solar.
- Will an ADU raise my property taxes in Los Altos Hills?
- Only on the new building. The Santa Clara County Assessor does not reassess the existing home. It assesses the ADU at market value when it is finished, or partly on January 1 if construction is still underway.
- Can I sell the ADU separately?
- No. The Town's ADU code bars separate sale, and Los Altos Hills has not adopted the state's optional condominium route under AB 1033.
- Can I build the ADU and a new main house at the same time?
- Yes. State law lets the Town approve both together, and the ADU is still reviewed without discretionary review. When the two are built together, utilities can treat the ADU as new residential use for connection fees.
- Will an ADU change my home insurance?
- Tell your insurer before the ADU is occupied, because it adds value to cover. In fire hazard areas, California's Safer from Wildfires program requires insurers to offer discounts for measures such as a Class A roof and ember-resistant vents, and a new ADU built to the 2025 Wildland-Urban Interface Code already has both.
- Is the California $40,000 ADU grant still available?
- No. CalHFA's ADU Grant paid up to $40,000 toward predevelopment costs, and CalHFA says its latest round was fully allocated in December 2023. CalHFA warns that anyone offering to get you one is running a scam.
- How long does PG&E take to connect an ADU in Los Altos Hills?
- PG&E reported ADU electric hookups averaging about 300 days from request for projects finished by August 2025, and says its average for new service had dropped to 118 days by March 2026. Lines must also run underground here, so we file with PG&E when the permit goes in.
Nearby cities we serve
Get a Free Site Assessment
Tell us about your Los Altos Hills lot and what you'd like to build. We'll walk the property, confirm feasibility, and come back with a fixed all-in price, no obligation.