Palo Alto · Santa Clara County
ADU Design & Build in Palo Alto, California
Palo Alto's permit and design review process rewards a precise, architect-led submittal, exactly the way SHAPE works.
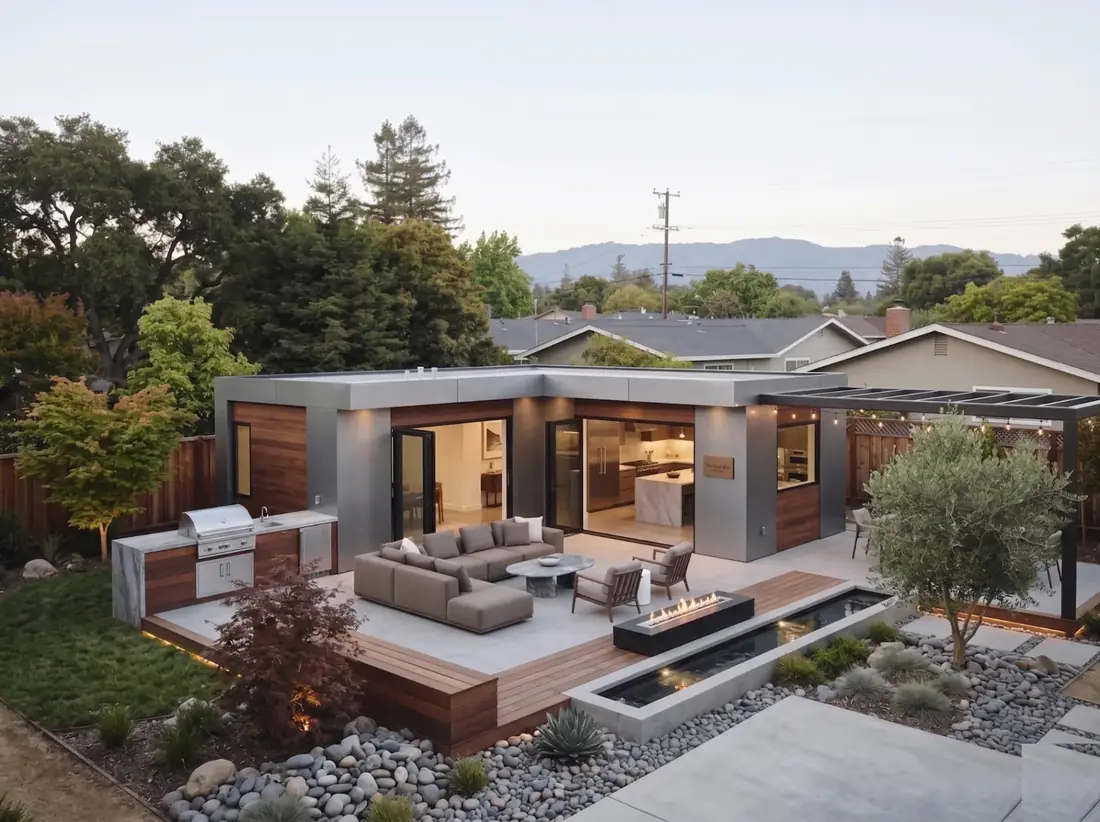
Building ADUs in Palo Alto, California
SHAPE designs and builds accessory dwelling units for homeowners in Palo Alto, California, across Old Palo Alto, Professorville, Crescent Park, Midtown, Barron Park, and the Green Gables and College Terrace pockets.
Palo Alto rents and home values are among the highest in the country. A permitted ADU is one of the few ways to add real, code-compliant living space on a Palo Alto lot without touching the character of the main home.
We're a licensed California general contractor (CSLB #1158688) with an in-house architecture and modular construction team. That means one contract, one fixed price, and one team responsible from the first site walk through final inspection with the Palo Alto building department.
Palo Alto ADU Rules at a Glance
- Setbacks: California state law caps rear and side setbacks for new ADUs at 4 feet, and Palo Alto follows that standard.
- Height: The allowed height depends on the jurisdiction's standards, the approval path, and whether the ADU is attached or detached. State-law height exceptions have specific conditions; confirm the applicable limit before setting the roofline.
- Maximum size: Palo Alto allows one ADU plus one JADU on most single-family lots, with detached ADUs typically capped at 900 sq ft for one bedroom or 1,000 sq ft for two.
- JADUs: Junior ADUs (up to 500 sq ft) are allowed inside the existing footprint of the primary home, in addition to a detached ADU on most single-family lots.
- Parking: Palo Alto's current ADU standards do not require parking for the ADU. Parking associated with a new primary home is a separate question.
SHAPE handles the full permit package with the Palo Alto planning department, zoning verification, building plans, Title 24 energy, and every correction cycle, so you don't have to learn the code.
Read the Palo Alto ADU planning notes for the property checks behind these rules.
Real permit & build timelines in Palo Alto
| Planning + building permit | 12 – 20 weeks |
| Factory + site build | 8 – 16 weeks |
| Typical city permit fees | $12,000 – $20,000 |
Ranges reflect SHAPE projects in Palo Alto across 2024–2026. Fees are city permit fees only; SHAPE construction quote is separate and fixed.
Recent Palo Alto projects
| Neighborhood | Size | Timeline | All-in price |
|---|---|---|---|
| Midtown | 750 sq ft · 2 BR | 3.5 months from permit | $439k all-in |
| Crescent Park | 900 sq ft · 2 BR | 4 months | $489k all-in |
| Barron Park | 500 sq ft · 1 BR | 2.5 months | $339k all-in |
Our Process
- Site assessment. We walk your Palo Alto lot, confirm setbacks and utility locations, and give you a feasibility read and an all-in price the same week.
- Design. Our in-house architects design the ADU around your lot, your family, and your budget, with fixed pricing before you sign.
- Permits. We submit, respond to every planning and building comment, and drive the file to permit issuance with Palo Alto.
- Build. Modules are fabricated in our facility while site work, foundation, utilities, landscaping, runs in parallel. Set and finish happen on site.
Planning a Palo Alto ADU around the actual lot
Start with the parcel report and the approval path
Palo Alto's online parcel report brings together zoning, historic status, flood designation, and other property information. Check those fields before selecting a standard plan. A familiar neighborhood name does not establish the rules for an individual lot.
The City's ADU guidebook distinguishes state-standard options from those using local development standards. Compare the proposed footprint with the primary home, required separations, trees, utilities, and access. For a larger layout, check the remaining floor-area capacity rather than treating the published maximum as an entitlement for every property.
Flood requirements apply to the site, not all of Palo Alto equally
Some Palo Alto properties are in a FEMA Special Flood Hazard Area; others are in Zone X. Zone X does not mean zero flood risk. It does mean that the special floodplain construction rules are not applied simply because the address is in Palo Alto.
Start with the parcel report, then check the effective map and any applicable map amendment with Public Works. An amendment covering the existing house should not be assumed to cover a new ADU footprint. The City's floodplain information explains how maps and property-specific amendments relate.
For a new residential building in an affected area, the flood construction standards set floor elevations according to the flood zone. In AE and AH areas, the rule generally requires the lowest floor at least one foot above the base flood elevation. AO and unnumbered A zones use different formulas. Base flood elevation is a surveyed elevation reference, not the depth of water expected above the lawn.
Confirm the applicable elevation before fixing the foundation, entry, or ceiling heights. The City also regulates flood-resistant construction and building equipment in affected areas.
Coordinate floor height, privacy, and garden access
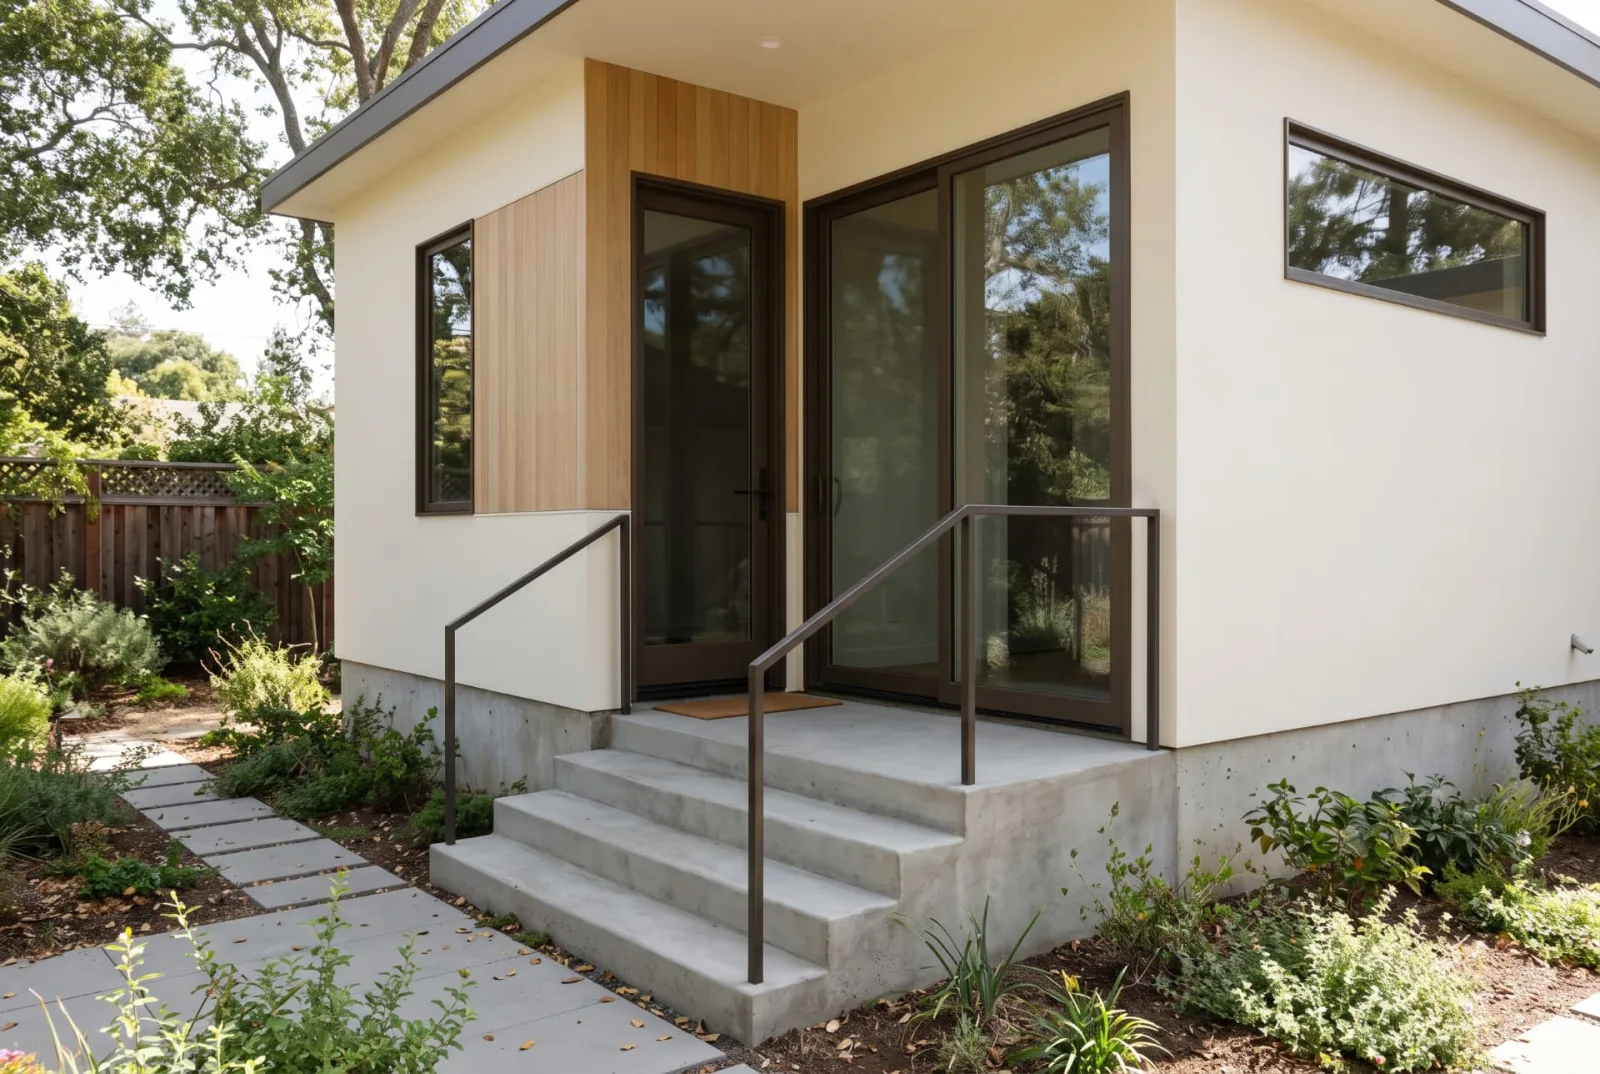
Raising the floor can change how the ADU looks toward a neighbor. Under Palo Alto's local ADU design standards, a first finished floor two feet or more above grade triggers specific privacy provisions for certain windows facing an adjacent interior property line. Egress windows have separate provisions. These rules should not be applied indiscriminately to every ground-floor window.
The design implication is practical: draw the finished floor, windows, neighboring sightlines, and route to the garden together. A glazed wall that works near grade may need a different arrangement when the floor rises. For a family ADU, also check the space needed for comfortable entry access.
The local standards do not automatically give an ADU the flood-related height extensions available to the main house. Test the building section before assuming a raised floor can be accommodated by raising the roof.
Protect trees along the utility route, too
A building can miss a protected tree while its sewer trench or construction access affects the roots. Put the proposed services and staging area on the same drawing as the trees.
The City's tree guidance explains tree disclosure and the T1 sheet option for ADU-only projects. It also distinguishes situations needing further tree review. Do not assume that every ADU needs the same arborist package or that avoiding a trunk resolves the issue.
This review should happen before ordering windows or choosing a final foundation location. Moving a utility route early may preserve a better interior layout and more usable garden space.
Ask for a budget tied to the chosen location
Two ADUs with the same floor area can have different foundation, utility, tree-protection, and access scopes. Where flood rules apply, include elevation documentation and the resulting construction details in the scope being priced.
Keep building cost, government fees, utility work, and site-specific allowances understandable when reviewing a proposal. The decision is easier when each amount relates to the same surveyed location and the same design assumptions.
Request a Palo Alto site assessment with the address, the intended use, and any parcel report, survey, or prior permit drawings available.
Frequently asked
- How much does an ADU cost in Palo Alto?
- SHAPE's published prices start at $223,000 for Model 1, $263,000 for Model 2, and $343,000 for Model 2X on a typical lot. The final fixed quote in Palo Alto depends on size, finishes, utilities, access, and site conditions.
- How long do permits take in Palo Alto?
- California law requires ministerial ADU review within 60 days of a complete submittal. Real-world timelines in Palo Alto typically run 2–4 months including corrections. SHAPE manages every submittal and response with the Palo Alto planning department.
- Do I need to add parking for an ADU in Palo Alto?
- Palo Alto's current ADU standards do not require parking for the ADU. Parking associated with a new primary home is a separate question.
- What size ADU can I build in Palo Alto?
- Palo Alto allows one ADU plus one JADU on most single-family lots, with detached ADUs typically capped at 900 sq ft for one bedroom or 1,000 sq ft for two. On top of local rules, California state law guarantees at least 800 sq ft on most single-family lots regardless of local FAR limits.
- Can I rent out an ADU in Palo Alto?
- Yes. California state law allows long-term (30+ day) rentals of ADUs statewide. Short-term rentals are set by the city, Palo Alto, like most Bay Area jurisdictions, restricts or prohibits stays under 30 days.
- Does Palo Alto's individual review process apply to my ADU?
- A historic designation can affect the standards and documents for an ADU. Check the City's parcel report and the applicable historic-resource requirements before choosing exterior changes. A historic designation does not by itself mean that every ADU follows the discretionary review process used for a new primary home.
- What's Palo Alto's tree ordinance going to cost me?
- Protected trees (native oaks, redwoods above a threshold size) need an arborist report and often a tree-protection plan in the permit set. Budget $2,500–$6,000 for arborist work; we coordinate it inside the design package.
Nearby cities we serve
Get a Free Site Assessment
Tell us about your Palo Alto lot and what you'd like to build. We'll walk the property, confirm feasibility, and come back with a fixed all-in price, no obligation.