Mountain View · Santa Clara County
ADU Design & Build in Mountain View, California
We're headquartered in Mountain View and build ADUs across the city, from Old Mountain View bungalow lots to Cuesta Park ranches.
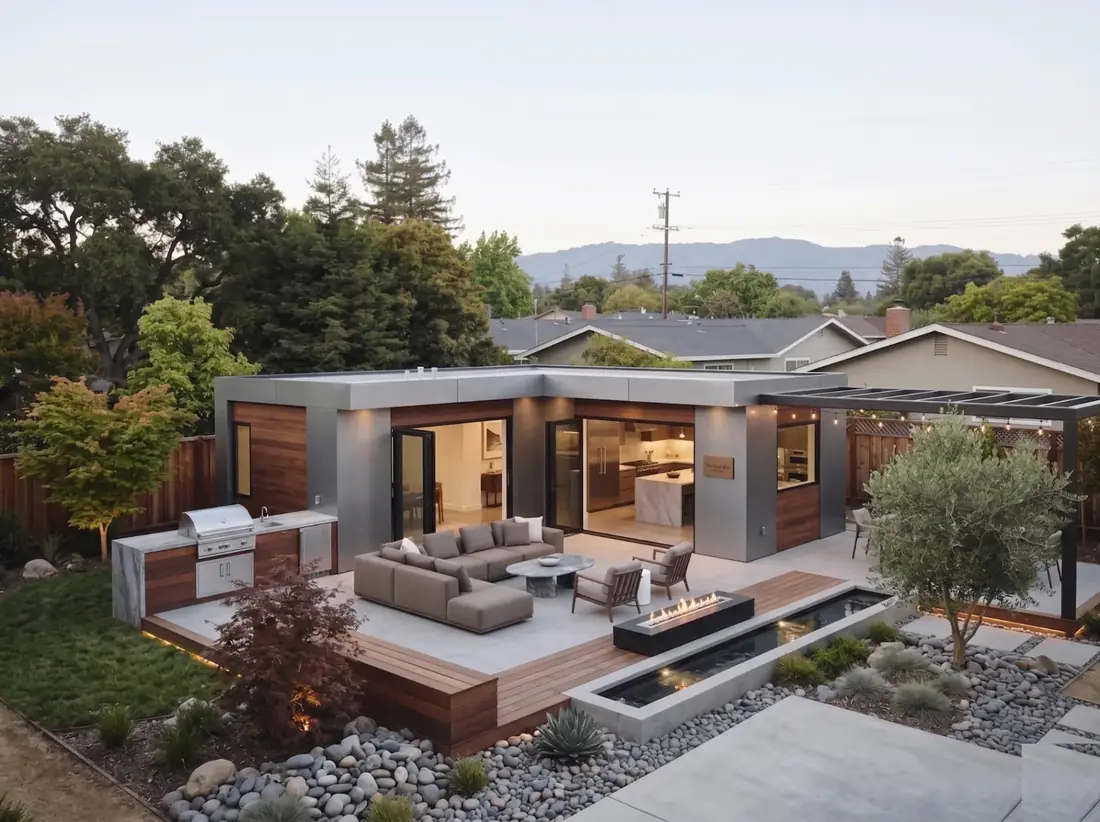
Building ADUs in Mountain View, California
SHAPE designs and builds accessory dwelling units for homeowners in Mountain View, California, across Old Mountain View, Cuesta Park, Waverly Park, Monta Loma, and the Rex Manor and Sylvan Park neighborhoods.
Mountain View has some of the tightest for-sale and rental inventory on the Peninsula. Between Google, LinkedIn, and the rest of North Bayshore, demand for well-designed second units, for family, long-term rentals, or a dedicated home office, keeps climbing.
We're a licensed California general contractor (CSLB #1158688) with an in-house architecture and modular construction team. That means one contract, one fixed price, and one team responsible from the first site walk through final inspection with the Mountain View building department.
Mountain View ADU Rules at a Glance
- Setbacks: California state law caps rear and side setbacks for new ADUs at 4 feet, and Mountain View follows that standard.
- Height: Mountain View's published single-family ADU standards list a maximum of 28 feet for a one- or two-story structure. A basement counts as a story. Confirm the applicable zoning and design requirements for the proposed site.
- Maximum size: Mountain View's published single-family ADU standards allow up to 850 square feet for a studio or one-bedroom unit, or 1,000 square feet for two or more bedrooms. Attached units have an additional relationship to the primary home's floor area. The separate 1,200-square-foot standard for detached multifamily ADUs should not be applied to a single-family lot.
- JADUs: Junior ADUs (up to 500 sq ft) are allowed inside the existing footprint of the primary home, in addition to a detached ADU on most single-family lots.
- Current status: The state housing department has asked Mountain View to repeal its 2024 ADU ordinance, and the City has said it will process ADU applications under state ADU law until it adopts a new one. Where the two differ, state law controls.
- Heritage trees: A trunk circumference of 48 inches or more, measured 54 inches above grade, or 12 inches for oaks, redwoods and cedars. Each heritage tree removed must be replaced with two new trees or an in-lieu fee.
- Parking: Requirements for parking serving the ADU depend on the applicable local standards and state exemptions. Replacement of parking removed or converted for an ADU is a separate rule; proximity to transit is not a condition for that replacement-parking exemption.
Rules checked September 2026 against: Mountain View ADU page, Mountain View preapproved ADUs, HCD letter to Mountain View, Mountain View heritage tree removal, Mountain View school fees, Santa Clara County Assessor, HCD ADU Handbook, California Energy Commission ADU guidance. City rules change often. We confirm the rules for your lot before design.
SHAPE handles the full permit package with the Mountain View planning department, zoning verification, building plans, Title 24 energy, and every correction cycle, so you don't have to learn the code.
Read the Mountain View ADU planning notes for the property checks behind these rules.
Real permit & build timelines in Mountain View
| Planning + building permit | 8 – 14 weeks |
| Factory + site build | 8 – 16 weeks |
| Typical city permit fees | $8,000 – $14,000 |
Ranges reflect SHAPE projects in Mountain View across 2024–2026. Fees are city permit fees only; SHAPE construction quote is separate and fixed.
Recent Mountain View projects
| Neighborhood | Size | Timeline | All-in price |
|---|---|---|---|
| Old Mountain View | 600 sq ft · 1 BR | 2.5 months from permit | $339k all-in |
| Cuesta Park | 800 sq ft · 2 BR | 3.5 months | $449k all-in |
| Monta Loma | 480 sq ft · Studio | 2.5 months | $289k all-in |
Our Process
- Site assessment. We walk your Mountain View lot, confirm setbacks and utility locations, and give you a feasibility read and an all-in price the same week.
- Design. Our in-house architects design the ADU around your lot, your family, and your budget, with fixed pricing before you sign.
- Permits. We submit, respond to every planning and building comment, and drive the file to permit issuance with Mountain View.
- Build. Modules are fabricated in our facility while site work, foundation, utilities, landscaping, runs in parallel. Set and finish happen on site.
What to resolve before submitting a Mountain View ADU
Match the plan to the property's housing type
Mountain View's published ADU standards separate single-family and multifamily properties. The size allowance for a detached multifamily ADU should not be used to select a model for a single-family backyard.
Start with the number and type of existing dwellings, then compare the allowed options with the intended bedroom count. Check that the dimensions being discussed include the parts of the design the City counts toward floor area.
A small adjustment to storage, circulation, or room arrangement may produce a more useful plan than starting with a model that belongs to a different category of property.
Use pre-approval for the building, then resolve the site
Mountain View has a Preapproved ADU Program. Its purpose is to reduce repeated review of a qualifying building design. The selected unit still needs a permit for its actual location, with site and utility information.
Compare a pre-approved option with a custom design using the same site assumptions. Ask whether the required changes to the model affect its pre-approved status and whether its entrance, windows, and service connections suit the yard.
A plan selected from a catalog should still be tested against the existing house, outdoor space, and access. Pre-approval is useful when the approved design fits the property well.
Resolve the survey and sewer information before construction
The City's ADU requirements call for a licensed survey for structures within six feet of a property line or required setback. They also require the corresponding site-survey certification before the foundation or footing concrete is poured. Put that step into the construction sequence at the start.
The pre-approved ADU information form asks about the sewer lateral's condition, the front cleanout, and whether utilities will connect to existing services or need new connections. These are useful budget questions even before a particular model is chosen.
Check the route and condition of the services rather than assuming an existing house means that every connection can be reused. Any street or frontage work should be identified in the same scope as the ADU.
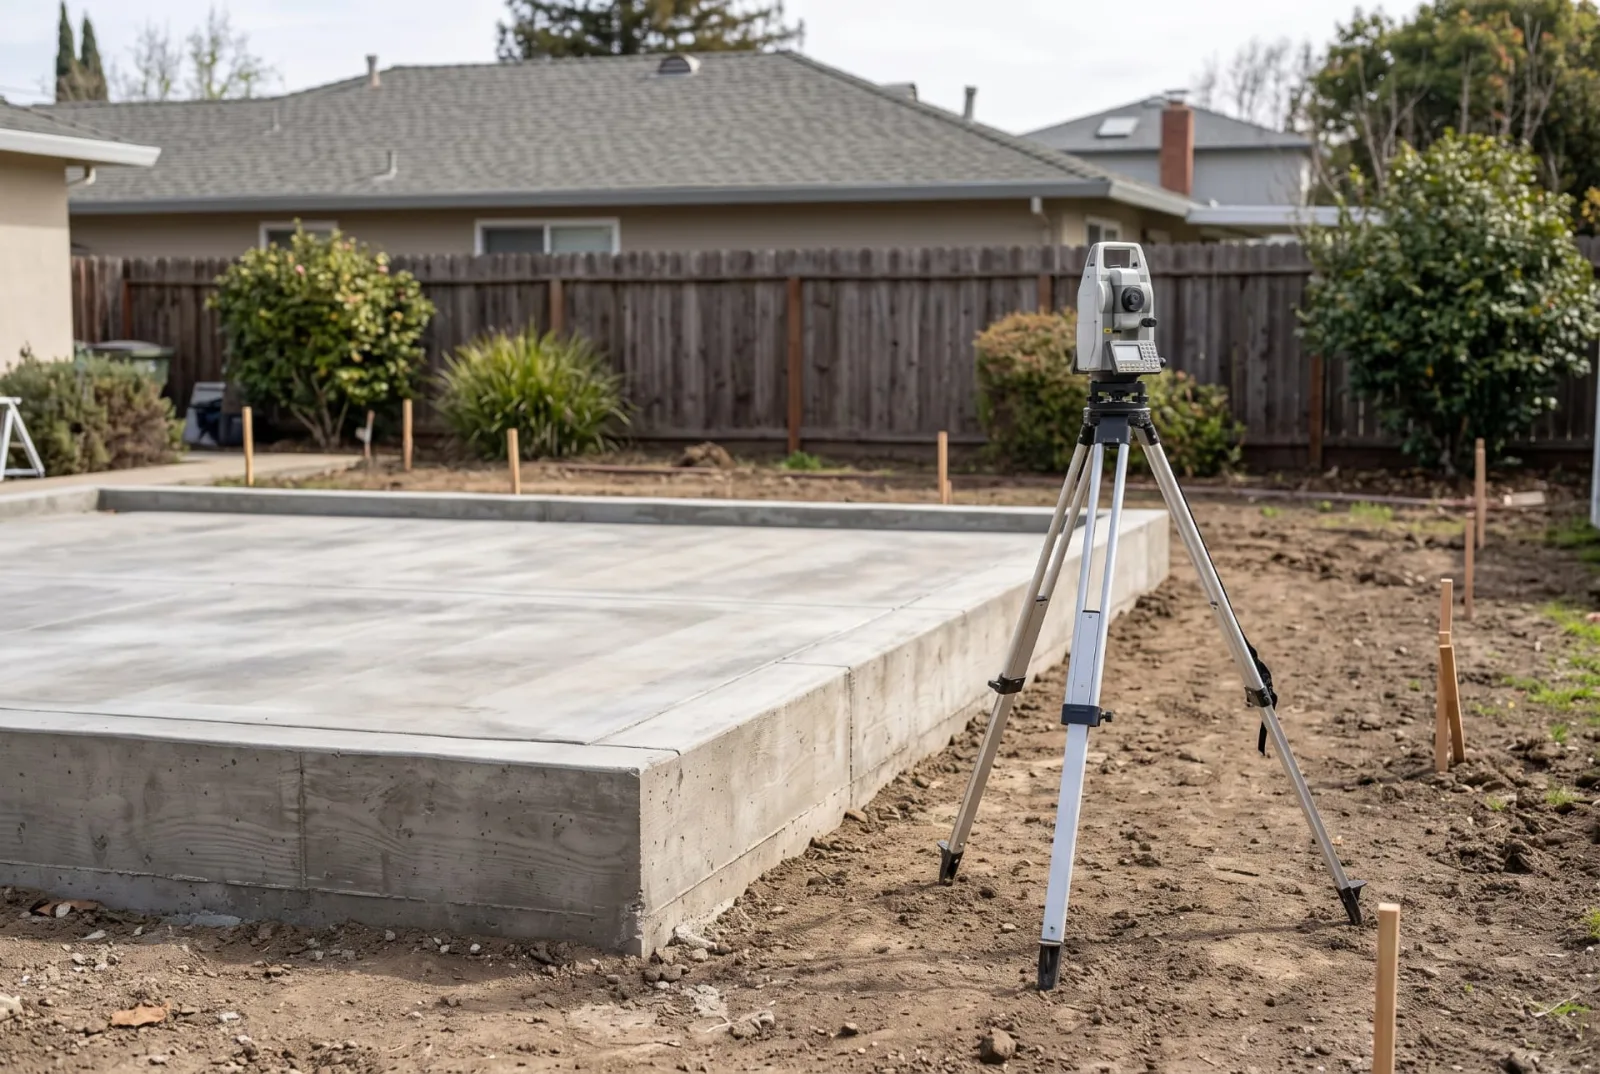
Check flood elevation, easements, and the finished entrance
Flood review is property-specific in Mountain View, too. The City's pre-approved ADU form asks for the flood zone and finished-floor elevation where applicable, along with the required survey information. A pre-approved design does not settle that question.
Place the proposed walls, roof projections, entry steps, and equipment on a plan that also shows easements. The form specifically asks applicants to verify those features against easement areas; checking only the foundation rectangle can miss a conflict.
Then draw how a person will get from the main home to the ADU's finished floor. If the location needs a raised entrance, coordinate it with drainage and the intended occupants' access needs. This is the stage to compare locations before committing to a building order.
Request a Mountain View site assessment with the address and any survey, utility inspection, or existing permit drawings available.
City fees and review times in Mountain View
The City publishes its own fee ranges and review times. They sit alongside the building price, and we include the ones your project needs in the fixed quote.
| Item | City figure |
|---|---|
| Building permit, new ADU | $7,000 to $13,000 |
| Building permit, conversion | $3,000 to $5,000 |
| Building permit, junior ADU | $4,000 to $6,000 |
| Excavation permit | Up to $12,000 |
| Plan check | 2 weeks per review cycle |
| Preapproved ADU review | About 30 days, with two reviews of 7 business days each |
| School fees | On new space over 500 sq ft |
| Heritage tree removal permit | $116 plus $58 per additional tree, or $728 through Planning |
Two more City requirements to budget for: a sewer lateral inspection, and at least a 125-amp panel if the ADU gets its own electrical submeter.
Frequently asked
- How much does an ADU cost in Mountain View?
- SHAPE's published prices start at $223,000 for Model 1, $263,000 for Model 2, and $343,000 for Model 2X on a typical lot. The final fixed quote in Mountain View depends on size, finishes, utilities, access, and site conditions.
- How long do permits take in Mountain View?
- California law requires ministerial ADU review within 60 days of a complete submittal. Real-world timelines in Mountain View typically run 2–4 months including corrections. SHAPE manages every submittal and response with the Mountain View planning department.
- Do I need to add parking for an ADU in Mountain View?
- Check the ADU's approval path and the property-specific exemptions before adding a parking space to the plan. State exemptions include qualifying locations within a half-mile walking distance of public transit. Separately, parking removed or converted in connection with an ADU generally does not need to be replaced. Do not assume that a neighborhood name establishes a transit exemption.
- What size ADU can I build in Mountain View?
- Mountain View's published single-family ADU standards allow up to 850 square feet for a studio or one-bedroom unit, or 1,000 square feet for two or more bedrooms. Attached units have an additional relationship to the primary home's floor area. The separate 1,200-square-foot standard for detached multifamily ADUs should not be applied to a single-family lot.
- Can I rent out an ADU in Mountain View?
- Yes. California state law allows long-term (30+ day) rentals of ADUs statewide. Short-term rentals are set by the city, Mountain View, like most Bay Area jurisdictions, restricts or prohibits stays under 30 days.
- Does Mountain View have pre-approved ADU plans I can use?
- Yes. Mountain View has a Preapproved ADU Program. A selected plan still needs a building permit and site-specific review, including the site plan, utility connections, and applicable survey information. Confirm the plan's current status and any proposed changes before using it.
- Can I build an ADU in North Bayshore or a mixed-use zone?
- ADU eligibility depends on the residential or mixed-use zoning, the existing or proposed dwelling, and the applicable development standards. We check zoning and applicable specific plans before we quote.
- Which ADU rules apply in Mountain View right now?
- State ADU law. The state housing department asked Mountain View to repeal its 2024 ADU ordinance, and the City has said it will process applications under state law until it adopts a new ordinance. We check each design against both and follow state law where they differ.
- Can I legalize an older unpermitted unit in Mountain View?
- Often, yes. The City waives impact and connection fees for conversions that legalize unpermitted or nonconforming units, unless new utility infrastructure is needed, and state law (AB 2533) bars penalties for ADUs built without permits before 2020 unless the unit is substantially unsafe.
- What is the difference between an ADU and a junior ADU?
- A junior ADU is up to 500 square feet inside the main house. It needs its own efficiency kitchen but can share a bathroom with the house. An ADU can be attached or detached, with its own full kitchen and bathroom.
- What counts as a kitchen in an ADU?
- An ADU needs complete living facilities, including a full kitchen. A junior ADU can use an efficiency kitchen: a cooking appliance, a food preparation counter and storage cabinets of reasonable size. For junior ADU kitchens, state guidance bars cities from adding their own appliance, counter-size or gas and electrical requirements.
- How many bedrooms can a Mountain View ADU have?
- State law does not let cities cap the number of bedrooms in an ADU. Mountain View's published standards raise the size limit from 850 to 1,000 square feet for two or more bedrooms.
- Does a Mountain View ADU need solar panels?
- A new detached ADU does. Under the 2025 California Energy Code it needs new solar panels, which can be added to an existing system elsewhere on the property. An attached ADU counts as an addition and does not need solar.
- Will an ADU raise my property taxes in Mountain View?
- Only on the new building. The Santa Clara County Assessor does not reassess the existing home. It assesses the ADU at market value when it is finished, or partly on January 1 if construction is still underway.
- Can I sell the ADU separately?
- Not today. A city has to adopt its own ordinance under AB 1033 before ADUs can be sold separately as condominiums, and Mountain View has not.
- Where is SHAPE based?
- Our office is at 809 Cuesta Drive, Suite B, in Mountain View. Mountain View projects are the closest we build, and we can meet you at the office or on your lot.
- Is the California $40,000 ADU grant still available?
- No. CalHFA's ADU Grant paid up to $40,000 toward predevelopment costs, and CalHFA says its latest round was fully allocated in December 2023. CalHFA warns that anyone offering to get you one is running a scam.
- How long does PG&E take to connect an ADU?
- PG&E reported ADU electric hookups averaging about 300 days from request for projects finished by August 2025, and says its average for new service had dropped to 118 days by March 2026. We file with PG&E when the permit goes in so power is not the last thing we wait on.
Nearby cities we serve
Get a Free Site Assessment
Tell us about your Mountain View lot and what you'd like to build. We'll walk the property, confirm feasibility, and come back with a fixed all-in price, no obligation.