Hillsborough · San Mateo County
Custom Homes, Guest Houses & Estate ADUs in Hillsborough, California
Hillsborough's hillside terrain and design review are best handled by a team that owns design, fabrication, and field work in one motion.
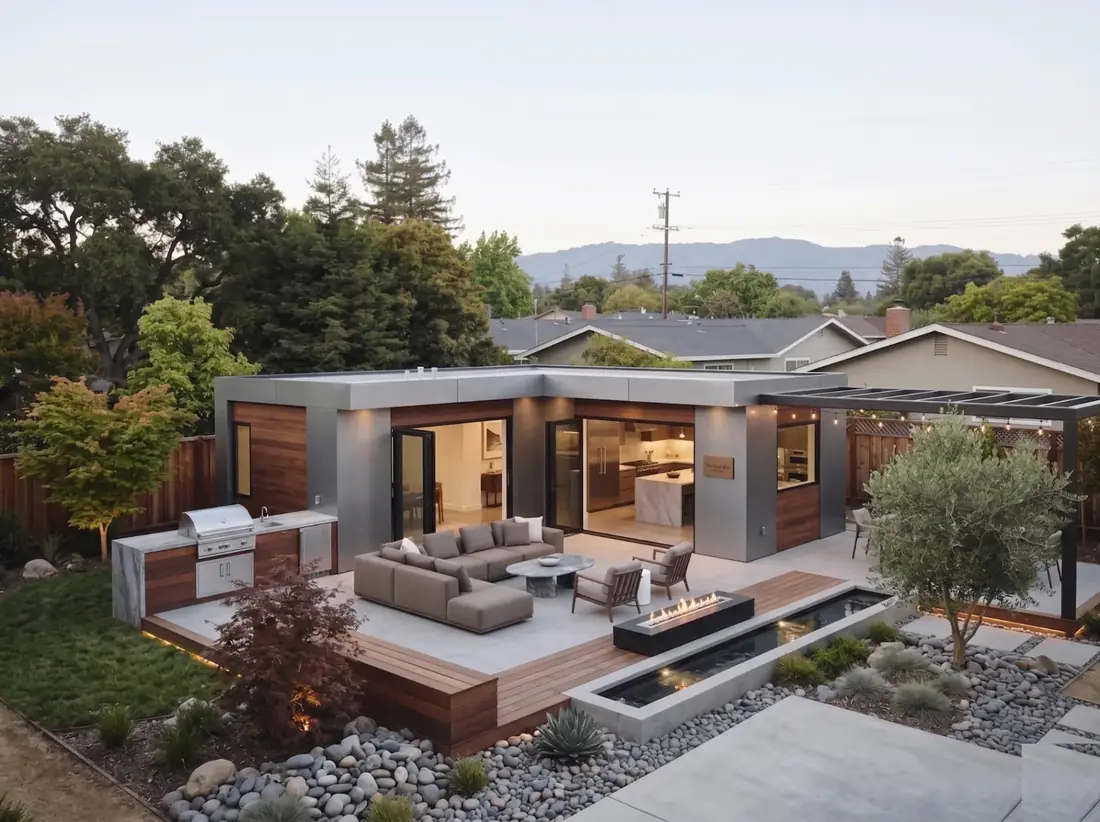
Building custom homes and estate ADUs in Hillsborough, California
SHAPE designs and builds custom homes, guest houses, and estate ADUs for owners in Hillsborough, California , from Lower Hillsborough, Country Club Manor, Tobin Clark, and the estate lots along Skyfarm and Ridgeway.
Hillsborough's half-acre minimums and mature landscaping call for detached structures that read as small custom homes, guest houses, wellness pavilions, and estate ADUs on par with the main residence.
We're a licensed California general contractor (CSLB #1158688) with an architect-led, design-build model. One team owns the drawings, the permits, and the field work, so a Hillsborough project moves without the usual finger-pointing between architect, contractor, and city.
Hillsborough Building Standards at a Glance
The ADU standards below apply to accessory dwelling units. A new primary residence or a different type of accessory building follows its own requirements.
- Setbacks: California state law caps rear and side setbacks for new ADUs at 4 feet, and Hillsborough follows that standard.
- Height: 16 feet on the state-exempt path, with exceptions listed in Municipal Code 17.52.020.E.6. Taller designs go through the Planning Permit or Exception path.
- Maximum size: Under Hillsborough's current local ADU standards, the maximum is 850 square feet for a studio or one bedroom, or 1,000 square feet for two or more bedrooms. Attached units have an additional floor-area condition. State-exempt proposals and requests for exceptions have different review paths.
- JADUs: Junior ADUs (up to 500 sq ft) are allowed inside the existing footprint of the primary home, in addition to a detached ADU on most single-family lots.
- State-exempt path: Up to 800 sq ft with side and rear setbacks of at least 4 feet. These go straight to the Building Division without planning review.
- Town contact: Hillsborough's ADU specialist is Mandy Kang (adu@hillsborough.net). The Town also keeps a gallery of pre-approved ADU plans.
- Parking: Requirements for parking serving the ADU depend on the applicable local standards and state exemptions. Replacement of parking removed or converted for an ADU is a separate rule; proximity to transit is not a condition for that replacement-parking exemption.
Rules checked September 2026 against: Town of Hillsborough ADU page, Hillsborough Municipal Code, Title 17, HCD findings on Hillsborough's ADU ordinance, May 2024, HCD ADU Handbook, California Energy Commission ADU guidance, San Mateo County Assessor, California Department of Insurance, Safer from Wildfires. Town rules change often. We confirm the rules for your lot before design.
SHAPE handles the full permit package with the Hillsborough planning department, zoning verification, building plans, Title 24 energy, and every correction cycle, so you don't have to learn the code.
Read the Hillsborough ADU planning notes for the property checks behind these rules.
Our Process
- Site assessment. We walk your Hillsborough lot, confirm setbacks and utility locations, and give you a feasibility read and an all-in price the same week.
- Design. Our in-house architects design the custom home or estate ADU around your lot, your family, and your budget, with fixed pricing before you sign.
- Permits. We submit, respond to every planning and building comment, and drive the file to permit issuance with Hillsborough.
- Build. Modules are fabricated in our facility while site work, foundation, utilities, landscaping, runs in parallel. Set and finish happen on site.
Planning a Hillsborough ADU as part of the estate
Choose the ADU review path before treating it like a new custom home
Hillsborough distinguishes a qualifying state-exempt ADU, an ADU reviewed against local objective standards, and a proposal requesting an exception. The Town's ADU information explains these paths.
That distinction matters for a family suite. A compliant ADU is not automatically subject to the same discretionary design-review process as a new primary residence. Conversely, a larger or otherwise nonconforming proposal should not be presented as if it has already qualified for the simplest path.
Use the current ADU ordinance when comparing options. The chapter was replaced in April 2026; older handouts and past project approvals should not be used as a substitute for checking the current rules.
Review the whole property's coverage, not only the new rooms
A substantial garden can contain more regulated improvements than it first appears to. Existing buildings, covered structures, and hardscape need to be understood when evaluating the site's remaining capacity and the applicable ADU exemptions.
Start with a drawing that includes the main residence, accessory buildings, pool area, driveways, and proposed ADU. If a larger scheme relies on removing or changing an existing structure, show that explicitly.
Compare the proposed use of each building as well. A pool house or guest room is not automatically an independent dwelling, and adding a kitchen can change the permit question. A clear building-by-building brief helps avoid designing two spaces around incompatible assumptions.
Plan fire access and privacy with the landscape
The Town asks ADU applicants for a site plan showing fire access, along with survey and relevant title information. It also requests elevations that identify materials and colors. Resolve those relationships before treating landscaping as the final layer of the design.
On the plan, show the route to the entrance, outdoor sitting areas, neighboring sightlines, and equipment locations. Coordinate any required screening with fire access and utility access so one part of the proposal does not obstruct another.
The Town's landscape requirements also identify public-utility easements and water-efficient landscape requirements where applicable. Review the actual easement before placing permanent structures or replacement planting in it.
Two Hillsborough rules shape that plan. Any tree 18 inches or more in diameter, of any species, is protected under the ordinance adopted March 13, 2023. And many properties fall in Central County Fire's Wildland-Urban Interface program, which adds vegetation and fire-resistant construction requirements.
Make elevation and drainage part of the family brief
On a sloping lot, a floor plan alone will not show whether the route from the main house is comfortable. Ask for a section through that route, the ADU entrance, and the outdoor area the family intends to use.
Drainage needs a site-specific design. If mapping or survey information identifies a flood-related constraint, confirm the requirement with the Town; do not assume that every Hillsborough property shares it or that a hillside location rules it out.
For budgeting, identify the foundation, retaining work, service connections, access work, and landscape restoration associated with the selected location. If the primary home is also being rebuilt, separate the ADU scope from the larger project's costs and milestones.
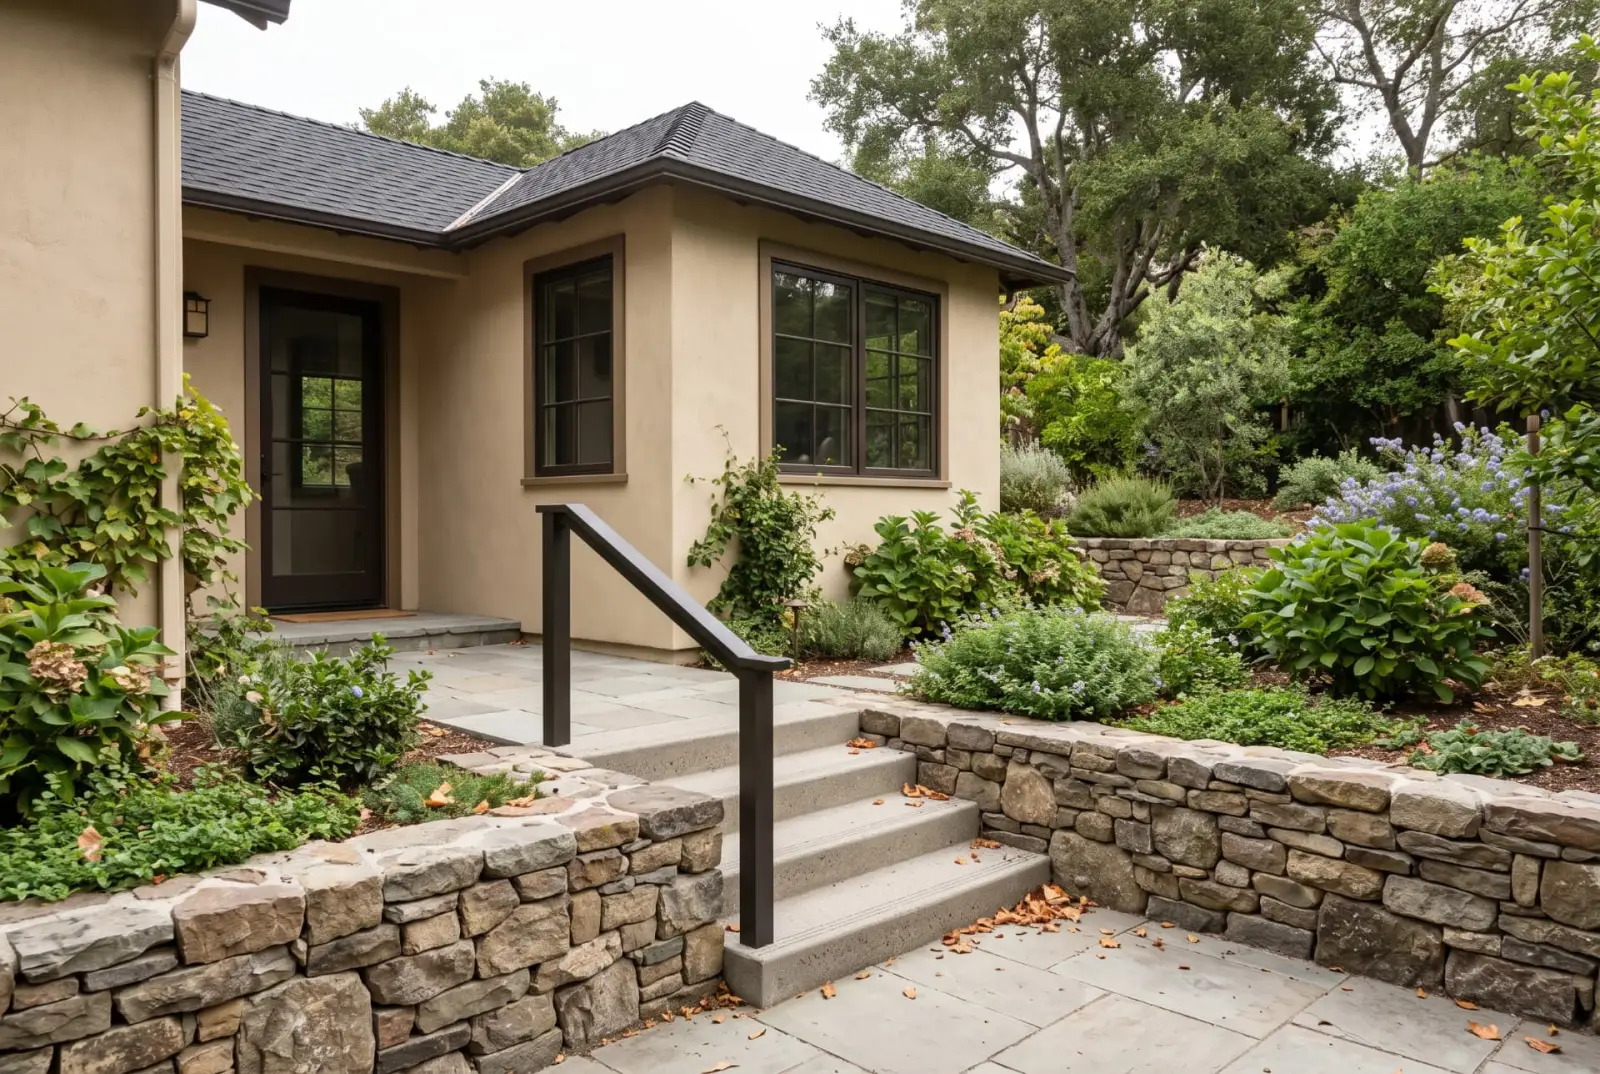
Request a Hillsborough site assessment with the intended occupants and any survey, title, or previous project information available.
Guest house or ADU in Hillsborough?
Hillsborough allows any number of accessory buildings, each up to 1,000 square feet. Without a kitchen, a guest house must stay out of the 20-foot side and rear and 25-foot street setback areas, and at 500 square feet or more it goes to the Architecture and Design Review Board. An ADU on the state-exempt path can sit 4 feet from side and rear lines and goes straight to the Building Division.
| Guest house without a kitchen | ADU with a kitchen (state-exempt path) | |
|---|---|---|
| Size | Up to 1,000 sq ft per building | Up to 800 sq ft |
| Side and rear setbacks | 20 feet | 4 feet |
| Review | Architecture and Design Review Board at 500 sq ft | Building Division only |
An ADU is the faster path, and a separate accessory building can still hold a pool house or studio.
What changed in Hillsborough's ADU rules
In May 2024 the state housing department reviewed Hillsborough's ADU ordinance and told the Town to change it. Its findings required the Town to allow every ADU combination state law allows on a single-family lot, drop the owner-occupancy rule planned for 2025, stop requiring deed restrictions, income reporting and neighbor notice as conditions of approval, revisit a 25-foot front setback, and approve or deny complete applications in writing within 60 days. Hillsborough replaced its ADU chapter in April 2026. If a neighbor's approval or an older handout says something different, it may reflect the old rules, so we check every project against the current chapter.
Timeline for a Hillsborough ADU
On the state-exempt path, a Hillsborough ADU goes straight to the Building Division. Here is how the clocks line up.
| Step | Typical time |
|---|---|
| Town completeness check | 15 days under state law (2026) |
| Town decision on a complete application | Within 60 days under state law |
| PG&E new service | Averaged 118 days as of March 2026, by PG&E's count |
| Build, from permit | 2 to 4 months with our modular process |
Planning Permit and Exception ADUs add planning review before the building permit, so we choose the path before design is final.
Sources: 2025 ADU law update (SB 543), PG&E new service times
Frequently asked
- How much does a custom home or estate ADU cost in Hillsborough?
- Custom homes and estate-caliber ADUs in Hillsborough typically start in the mid-seven figures for a full ground-up build and from the mid-$500ks for detached guest houses. SHAPE quotes a fixed all-in number after a site walk and a design brief.
- How long do permits take in Hillsborough?
- Hillsborough's design-review-heavy process usually runs 6–12 months for a full custom home, and 2–4 months for an ADU under California's ministerial review rules. SHAPE manages every submittal and correction cycle.
- Do I need to add parking?
- Hillsborough custom homes follow the local off-street parking standards. Check the ADU's approval path and the property-specific exemptions before adding a parking space to the plan. State exemptions include qualifying locations within a half-mile walking distance of public transit. Separately, parking removed or converted in connection with an ADU generally does not need to be replaced. Do not assume that a neighborhood name establishes a transit exemption.
- Can I build a guest house and an ADU on the same lot?
- The answer depends on the permitted use of each building, the existing structures, and the site's development limits. A guest house without independent living facilities is not automatically an ADU. Confirm the allowed combination and any conversion requirements before designing both buildings.
- Do you work with an existing architect?
- We do. SHAPE can execute a set of drawings your architect has already developed, or run the full design in-house. Either way, one contract and one fixed price.
- Can I build an ADU on any Hillsborough lot?
- Yes, on any lot with an existing or proposed single-family home, and state law does not allow a minimum lot size for ADUs. On Hillsborough's larger lots, placement, trees and slope usually decide the design.
- How many ADUs can I build on a Hillsborough lot?
- State law requires towns to allow at least an ADU built from existing space, a junior ADU, and a new detached ADU on a single-family lot. The state specifically told Hillsborough in 2024 to allow all of those combinations.
- How many bedrooms can a Hillsborough ADU have?
- State law does not let towns cap the number of bedrooms in an ADU. On Hillsborough's local path, the size allowance rises with the bedroom count, as shown in the standards above.
- Are fire sprinklers required in a Hillsborough ADU?
- Only if the main house is required to have them. That is state law, and it applies on every approval path.
- Does a Hillsborough ADU need solar panels?
- A new detached ADU does. Under the 2025 California Energy Code it needs new solar panels, which can be added to an existing system elsewhere on the property instead of the ADU roof. An attached ADU counts as an addition and does not need solar.
- Does the ADU need its own utility connections?
- Not always. State law bars a separate-connection requirement for ADUs built inside existing space. For a new detached ADU, PG&E, the water provider or the sewer agency can require its own connection, with fees in proportion to the ADU's size. We settle this with each utility during design.
- Can I build the ADU and a new main house at the same time?
- Yes. State law lets the Town approve both together, and the ADU is still reviewed without discretionary review. When the two are built together, utilities can treat the ADU as new residential use for connection fees.
- Will an ADU raise my property taxes in Hillsborough?
- Only on the new building. The San Mateo County Assessor does not reassess the existing home. It adds the ADU's market value at completion to your current assessed value, with a partial assessment if the work is only partly done on January 1.
- Do I have to live on the property?
- No. State law (AB 976) permanently bars owner-occupancy rules for ADUs, and the state told Hillsborough in 2024 to drop the one it had planned.
- Can I sell the ADU separately?
- Not today. A city has to adopt its own ordinance under AB 1033 before ADUs can be sold separately as condominiums, and as of January 2026 Hillsborough had not.
- Can I convert my pool house into an ADU?
- Usually, yes. State law (Government Code 66323) allows an ADU inside an existing accessory building, such as a pool house or studio, with up to 150 square feet added for access. Hillsborough asks that conversions keep side and rear setbacks sufficient for safety. We check the structure and utilities before pricing the conversion.
- Can I legalize an older unit built without permits?
- Often, yes, if it was built before 2020. State law (AB 2533) bars impact fees and penalties for those units, though the Town can deny one that is substantially unsafe. We can assess what it would take to bring yours up to code.
- What is the difference between an ADU and a junior ADU?
- A junior ADU is up to 500 square feet and sits inside the walls of the main house. It needs its own efficiency kitchen but can share a bathroom with the house. An ADU can be attached or detached, has its own full kitchen and bathroom, and can be much larger. A lot can have both.
- Will an ADU change my home insurance?
- Tell your insurer before the ADU is occupied, because it adds value to cover. In fire hazard areas, California's Safer from Wildfires program requires insurers to offer discounts for measures such as a Class A roof and ember-resistant vents, and a new ADU built to the 2025 Wildland-Urban Interface Code already has both.
- What is the smallest ADU I can build?
- An efficiency unit with at least 190 square feet of living space, under the 2025 California Building Code as cited in the state's ADU handbook. That is why a small studio or pool house can often become an ADU.
- How long does PG&E take to connect an ADU in Hillsborough?
- PG&E reported ADU electric hookups averaging about 300 days from request for projects finished by August 2025, and says its times have improved since. We file with PG&E when the permit goes in so power is not the last thing we wait on.
- Is the California $40,000 ADU grant still available?
- No. CalHFA's ADU Grant paid up to $40,000 toward predevelopment costs, and CalHFA says its latest round was fully allocated in December 2023. CalHFA warns that anyone offering to get you one is running a scam.
Nearby cities we serve
Get a Free Site Assessment
Tell us about your Hillsborough lot and what you'd like to build. We'll walk the property, confirm feasibility, and come back with a fixed all-in price, no obligation.