Saratoga · Santa Clara County
ADU Design & Build in Saratoga, California
From Saratoga's wooded lots to its more open subdivisions, our modular system shortens what's usually a 14-month build into 2–4 months from permit.
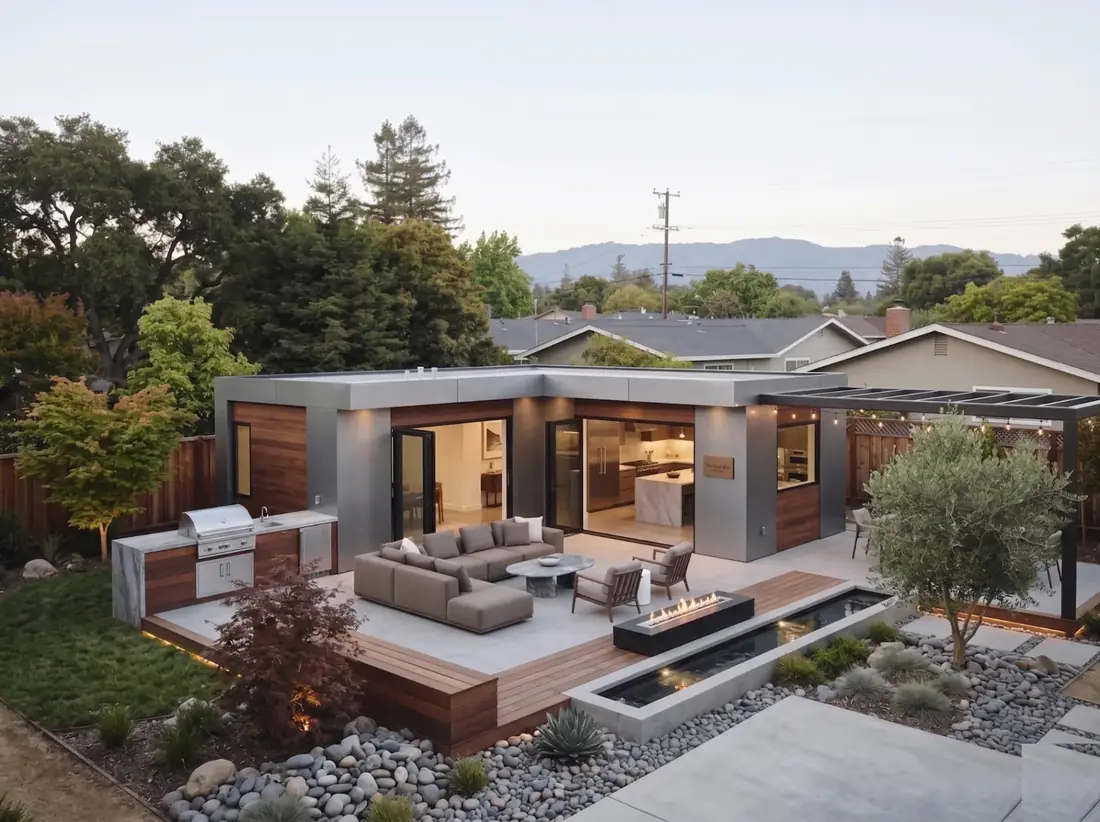
Building ADUs in Saratoga, California
SHAPE designs and builds accessory dwelling units for homeowners in Saratoga, California, across Saratoga Village, Golden Triangle, Sunland Park, Brookview, and the hillside lots off Pierce Road.
Saratoga's schools and downtown Village keep long-term-rental demand high. Owners here use ADUs for aging parents, adult children, and rental income that meaningfully offsets a Bay Area mortgage.
We're a licensed California general contractor (CSLB #1158688) with an in-house architecture and modular construction team. That means one contract, one fixed price, and one team responsible from the first site walk through final inspection with the Saratoga building department.
Saratoga ADU Rules at a Glance
- Setbacks: California state law caps rear and side setbacks for new ADUs at 4 feet, and Saratoga follows that standard.
- Height: Detached ADUs can be 16 feet tall, or 18 feet near transit or on multifamily lots. Anything above 18 feet needs design review. Attached ADUs can reach 25 feet or the main house's limit, whichever is lower.
- Maximum size: Saratoga publishes a maximum ADU size of 1,200 square feet, with different limits for ADUs located within required setbacks. Test both the proposed size and placement against the City's current standards.
- JADUs: Junior ADUs (up to 500 sq ft) are allowed inside the existing footprint of the primary home, in addition to a detached ADU on most single-family lots.
- Number of units: Up to one attached ADU, one detached ADU and two junior ADUs on a single-family lot.
- Floor area: ADUs can exceed the lot's floor area limit by up to 800 sq ft.
- Fire: Saratoga has Very High fire hazard zones. Wildland-Urban Interface rules call for a Class A roof, ember-resistant vents and 100 feet of defensible space.
- Parking: Requirements for parking serving the ADU depend on the applicable local standards and state exemptions. Replacement of parking removed or converted for an ADU is a separate rule; proximity to transit is not a condition for that replacement-parking exemption.
Rules checked September 2026 against: City of Saratoga ADU page, Saratoga ADU handout, Santa Clara County ADU Resource Center, Saratoga, Saratoga fire prevention, Saratoga arborist report checklist, HCD ADU Handbook, California Energy Commission ADU guidance, Santa Clara County Assessor, Santa Clara County ADU Resource Center. City rules change often. We confirm the rules for your lot before design.
SHAPE handles the full permit package with the Saratoga planning department, zoning verification, building plans, Title 24 energy, and every correction cycle, so you don't have to learn the code.
Read the Saratoga ADU planning notes for the property checks behind these rules.
Our Process
- Site assessment. We walk your Saratoga lot, confirm setbacks and utility locations, and give you a feasibility read and an all-in price the same week.
- Design. Our in-house architects design the ADU around your lot, your family, and your budget, with fixed pricing before you sign.
- Permits. We submit, respond to every planning and building comment, and drive the file to permit issuance with Saratoga.
- Build. Modules are fabricated in our facility while site work, foundation, utilities, landscaping, runs in parallel. Set and finish happen on site.
Planning a Saratoga ADU around trees, access, and the garden
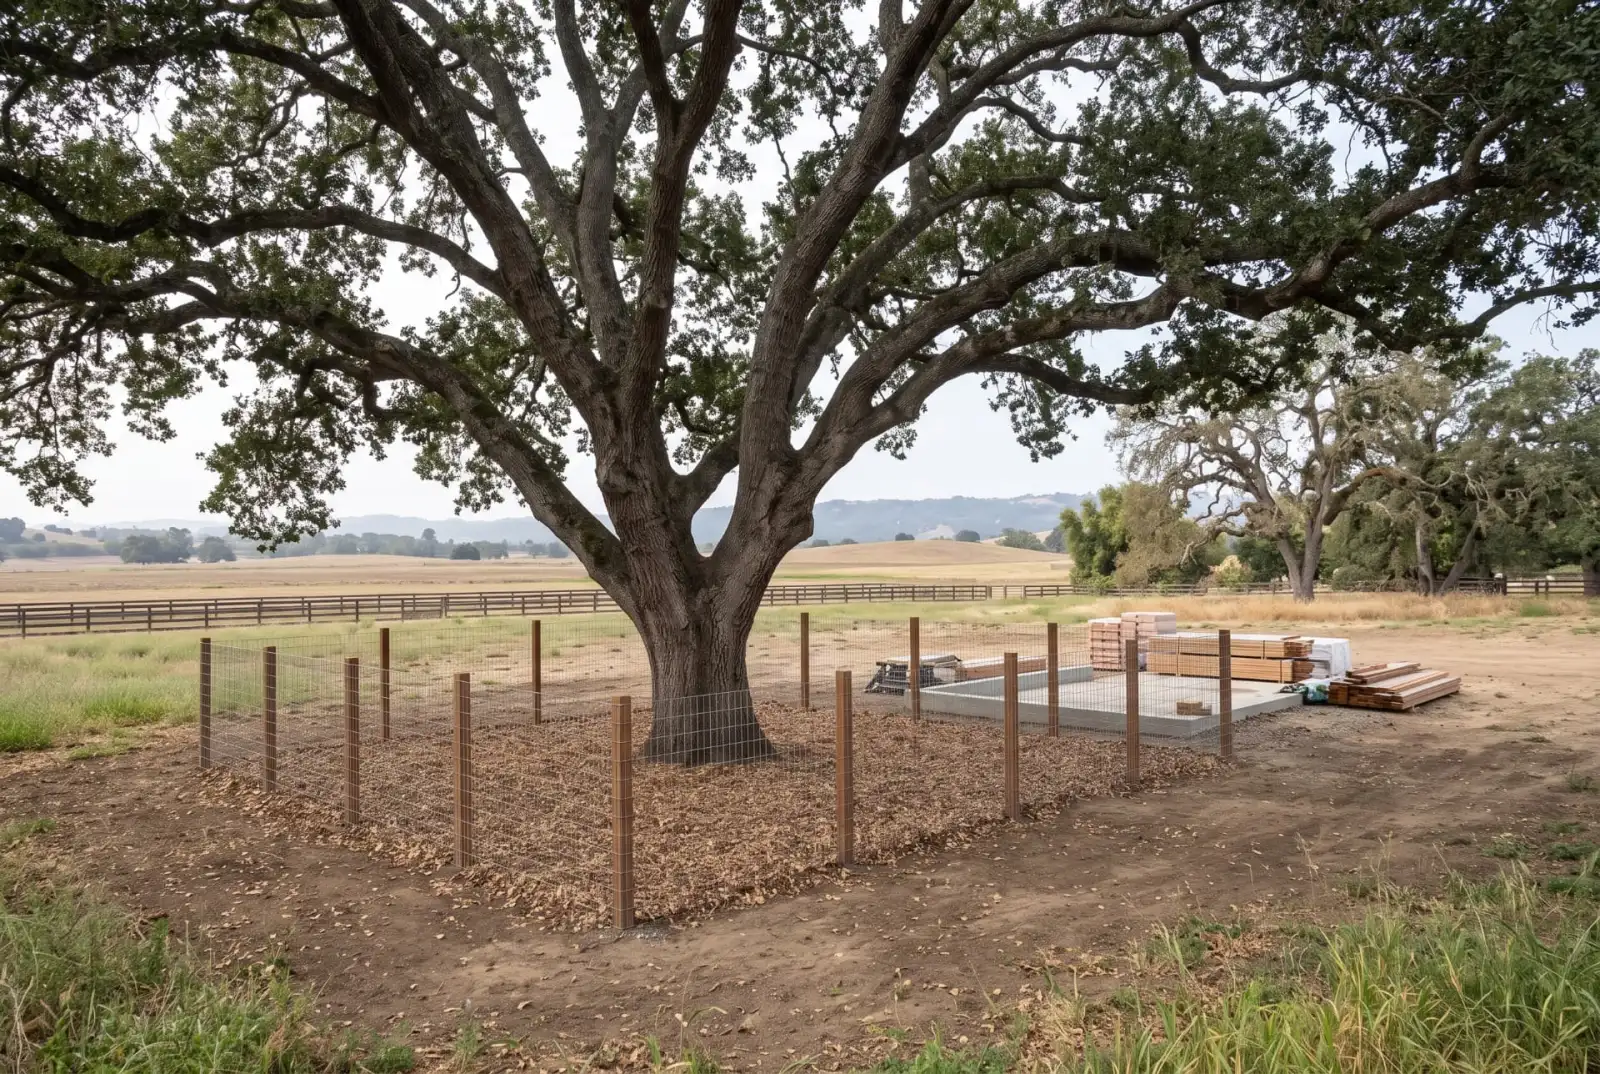
Check tree canopies before marking out the building
Saratoga's tree review can reach beyond the proposed foundation. The City's development guidance identifies arborist review when proposed work is under or within five feet of a protected tree's canopy dripline, including a tree on an adjoining property.
In Saratoga, any tree 10 inches or more in diameter is protected, and native oaks, redwoods and similar natives are protected from 6 inches. Trees kept near the work need a security deposit of 25% to 100% of their appraised value, trees removed need 100%, and removals carry a 15-day notice period.
The practical question is therefore larger than “Will the ADU remove a tree?” Show utility trenches, grading, equipment parking, and material storage as well as the building. Those activities can affect the root area even when the walls are outside the canopy.
Early coordination can help preserve a useful location. A different trench or staging route may be a better solution than redesigning the rooms after the building has been positioned.
Compare the footprint with the setback area it occupies
The City's ADU standards distinguish the general 1,200-square-foot maximum from smaller limits for ADUs within required setbacks. The published summary identifies a 1,000-square-foot maximum within those setbacks and 800 square feet in the front setback, subject to the applicable provisions.
Put those areas on the survey before choosing a layout. A plan that fits geometrically between the house and fence may still use a different approval condition from the same plan positioned elsewhere.
For a family suite, compare bedroom placement, daylight, and the outdoor area left between buildings. The most useful option may be the one that keeps a comfortable garden and a straightforward utility route.
Check the property's slope, creek, and hazard information
Saratoga's property-review resources link to zoning, fire-zone, and ground-movement maps. Use them as screening tools, then confirm the findings for the proposed work. A foothill location does not establish the same constraints as another property across town.
The City's planning FAQs also distinguish flood-zone requirements from creek-related review. Being near a creek and being within a mapped Special Flood Hazard Area are related questions, but they are not interchangeable.
For a sloping site, request a section drawing showing existing grade, the proposed floor, and drainage. It should make the entry route and any retaining work understandable before finishes are chosen.
Coordinate the appearance with access and construction
Saratoga's published ADU guidance includes a color relationship to the main house and generally shared driveway access, with specified exceptions. Check those conditions while the exterior and entrance are still being developed.
For construction planning, identify where equipment will enter, where deliveries can be unloaded, and which paths or planting areas must be restored. Keep any required tree-protection area out of that working space.
A useful cost comparison includes these items with the building, rather than comparing two interior plans while their site scopes remain different. It should also distinguish a City requirement from a design choice made to complement the home.
Request a Saratoga site assessment with the address, the intended occupants, and any available survey or tree information.
Guest house or ADU in Saratoga?
Saratoga defines a guest house as lodging without a kitchen, and a 220 volt outlet or gas line for cooking is enough to count as a kitchen. A guest house over 250 square feet needs design review. An ADU is approved by staff and can sit 4 feet from side and rear lines.
| Guest house without a kitchen | ADU with a kitchen | |
|---|---|---|
| Height | 15 feet | 16 feet |
| Setbacks | Within 6 feet of a line only with a use permit | 4 feet side and rear |
| Review | Design review over 250 sq ft | Staff approval |
In Saratoga, an ADU is simpler to approve and easier to place.
Costs beyond the building on a Saratoga lot
On a Saratoga lot, tree and geotechnical review add deposits that are separate from the building price. We price the ones your lot needs before you sign.
| Item | Amount |
|---|---|
| Arborist review deposit | $1,500 |
| Geotechnical deposit | $5,000 plus $1,103 |
| Technical review | $1,116 |
| Design review (only if the ADU goes above 18 feet) | $5,305 |
| Geotechnical clearance in hazard areas | $850 fee plus a $5,000 consultant deposit |
| PG&E new electric service for an ADU (average, projects finished 2023 to August 2025) | $4,832 |
Sources: Santa Clara County ADU Resource Center, Saratoga, Saratoga geotechnical clearance, PG&E ADU service report
Frequently asked
- How much does an ADU cost in Saratoga?
- SHAPE's published prices start at $223,000 for Model 1, $263,000 for Model 2, and $343,000 for Model 2X on a typical lot. The final fixed quote in Saratoga depends on size, finishes, utilities, access, and site conditions.
- How long do permits take in Saratoga?
- California law requires ministerial ADU review within 60 days of a complete submittal. Real-world timelines in Saratoga typically run 2–4 months including corrections. SHAPE manages every submittal and response with the Saratoga planning department.
- Do I need to add parking for an ADU in Saratoga?
- Check the ADU's approval path and the property-specific exemptions before adding a parking space to the plan. State exemptions include qualifying locations within a half-mile walking distance of public transit. Separately, parking removed or converted in connection with an ADU generally does not need to be replaced. Do not assume that a neighborhood name establishes a transit exemption.
- What size ADU can I build in Saratoga?
- Saratoga publishes a maximum ADU size of 1,200 square feet, with different limits for ADUs located within required setbacks. Test both the proposed size and placement against the City's current standards.
- Can I rent out an ADU in Saratoga?
- Yes. California state law allows long-term (30+ day) rentals of ADUs statewide. Short-term rentals are set by the city, Saratoga, like most Bay Area jurisdictions, restricts or prohibits stays under 30 days.
- Can I legalize an older unit in Saratoga?
- Often, yes. Saratoga runs its own legalization program for units built between August 18, 1984 and February 19, 2003, and state law (AB 2533) covers ADUs built without permits before 2020, without impact fees or penalties.
- Does Saratoga offer anything for renting an ADU below market?
- Yes. On lots of 10,000 square feet or more, a deed-restricted below-market-rate ADU earns 10% more site coverage and floor area, and all planning and building fees are waived.
- Can I build an ADU on any Saratoga lot?
- Yes, on any lot with an existing or proposed single-family home, and state law does not allow a minimum lot size for ADUs. On wooded and hillside lots, trees, slope and fire rules decide where it can go.
- How many bedrooms can a Saratoga ADU have?
- State law does not let cities cap the number of bedrooms in an ADU. The size limits and your lot's floor area decide how many fit.
- Does a Saratoga ADU need solar panels?
- A new detached ADU does. Under the 2025 California Energy Code it needs new solar panels, which can be added to an existing system elsewhere on the property. An attached ADU counts as an addition and does not need solar.
- Does the ADU need its own utility connections?
- Not always. State law bars a separate-connection requirement for ADUs built inside existing space. For a new detached ADU, the city's handout notes that new water or sewer connections may be required, with fees in proportion to the ADU's size. We settle this with each utility during design.
- Will an ADU raise my property taxes in Saratoga?
- Only on the new building. The Santa Clara County Assessor does not reassess the existing home. It assesses the ADU at market value when it is finished, or partly on January 1 if construction is still underway.
- Can I sell the ADU separately?
- Not today. A city has to adopt its own ordinance under AB 1033 before ADUs can be sold separately as condominiums, and Saratoga has not.
- Can I build the ADU and a new main house at the same time?
- Yes. State law lets the city approve both together, and the ADU is still reviewed without discretionary review. When the two are built together, utilities can treat the ADU as new residential use for connection fees.
- Will an ADU change my home insurance?
- Tell your insurer before the ADU is occupied, because it adds value to cover. In fire hazard areas, California's Safer from Wildfires program requires insurers to offer discounts for measures such as a Class A roof and ember-resistant vents, and a new ADU built to Saratoga's Wildland-Urban Interface rules already has both.
- Is the California $40,000 ADU grant still available?
- No. CalHFA's ADU Grant paid up to $40,000 toward predevelopment costs, and CalHFA says its latest round was fully allocated in December 2023. CalHFA warns that anyone offering to get you one is running a scam.
- How long does PG&E take to connect an ADU?
- PG&E reported ADU electric hookups averaging about 300 days from request for projects finished by August 2025, and says its average for new service had dropped to 118 days by March 2026. We file with PG&E when the permit goes in so power is not the last thing we wait on.
Nearby cities we serve
Get a Free Site Assessment
Tell us about your Saratoga lot and what you'd like to build. We'll walk the property, confirm feasibility, and come back with a fixed all-in price, no obligation.