Los Altos Hills Family Suite
Los Altos Hills, California · 920 sq ft
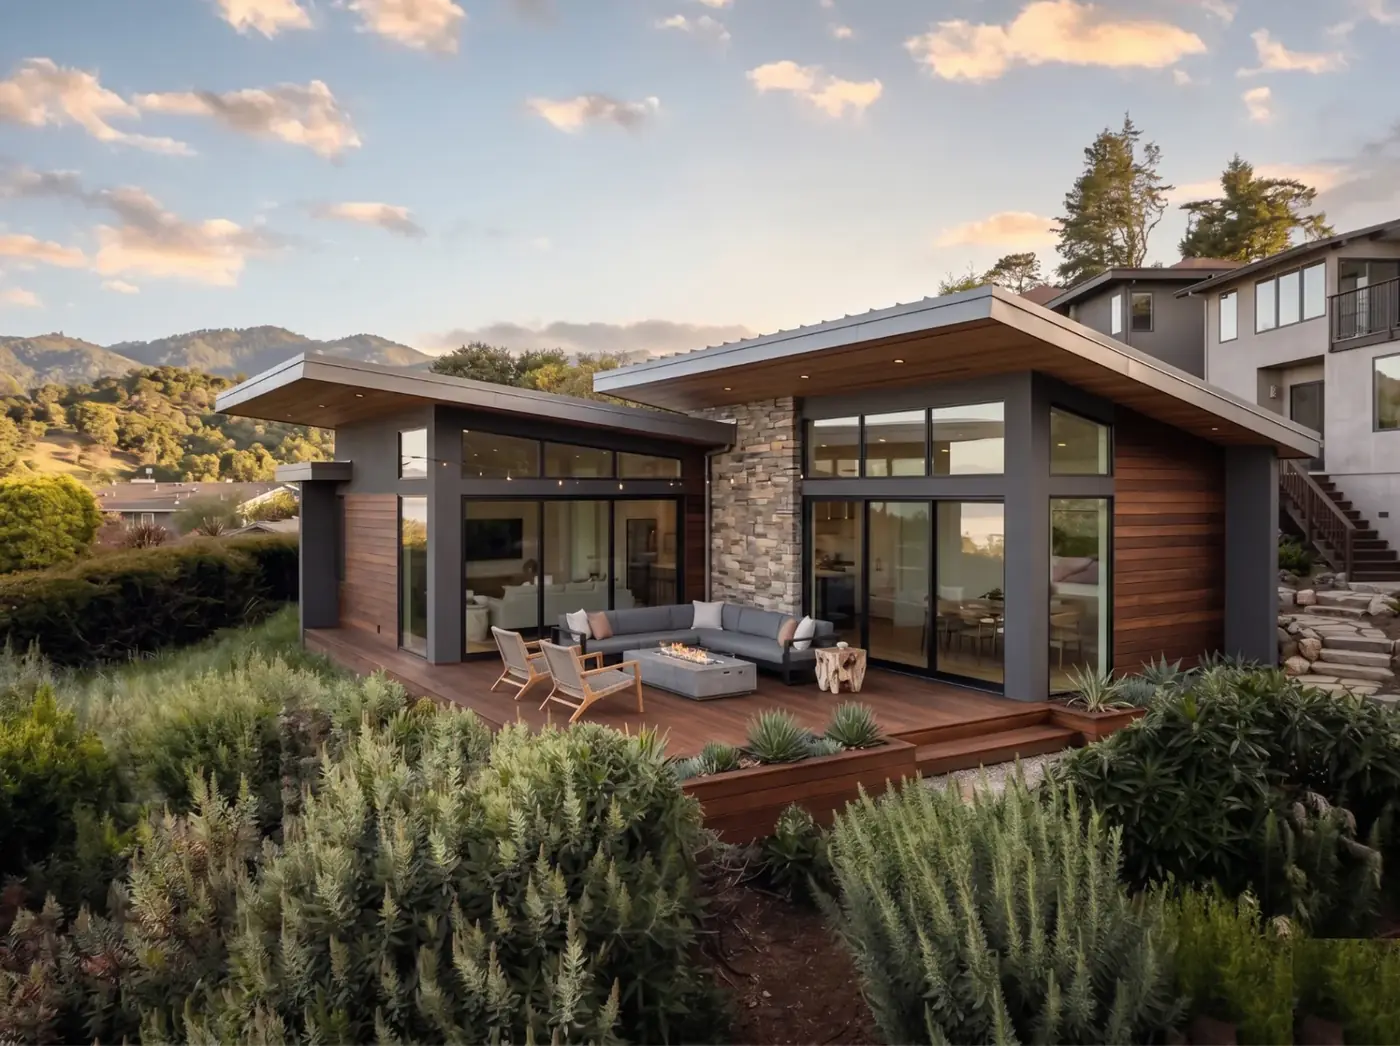
Broad roof overhangs frame the terrace of this 920-square-foot family suite. Wood siding brings warmth to the exterior, while a stone-faced element divides the two glazed sections. The terrace places outdoor seating directly beside the indoor living space.
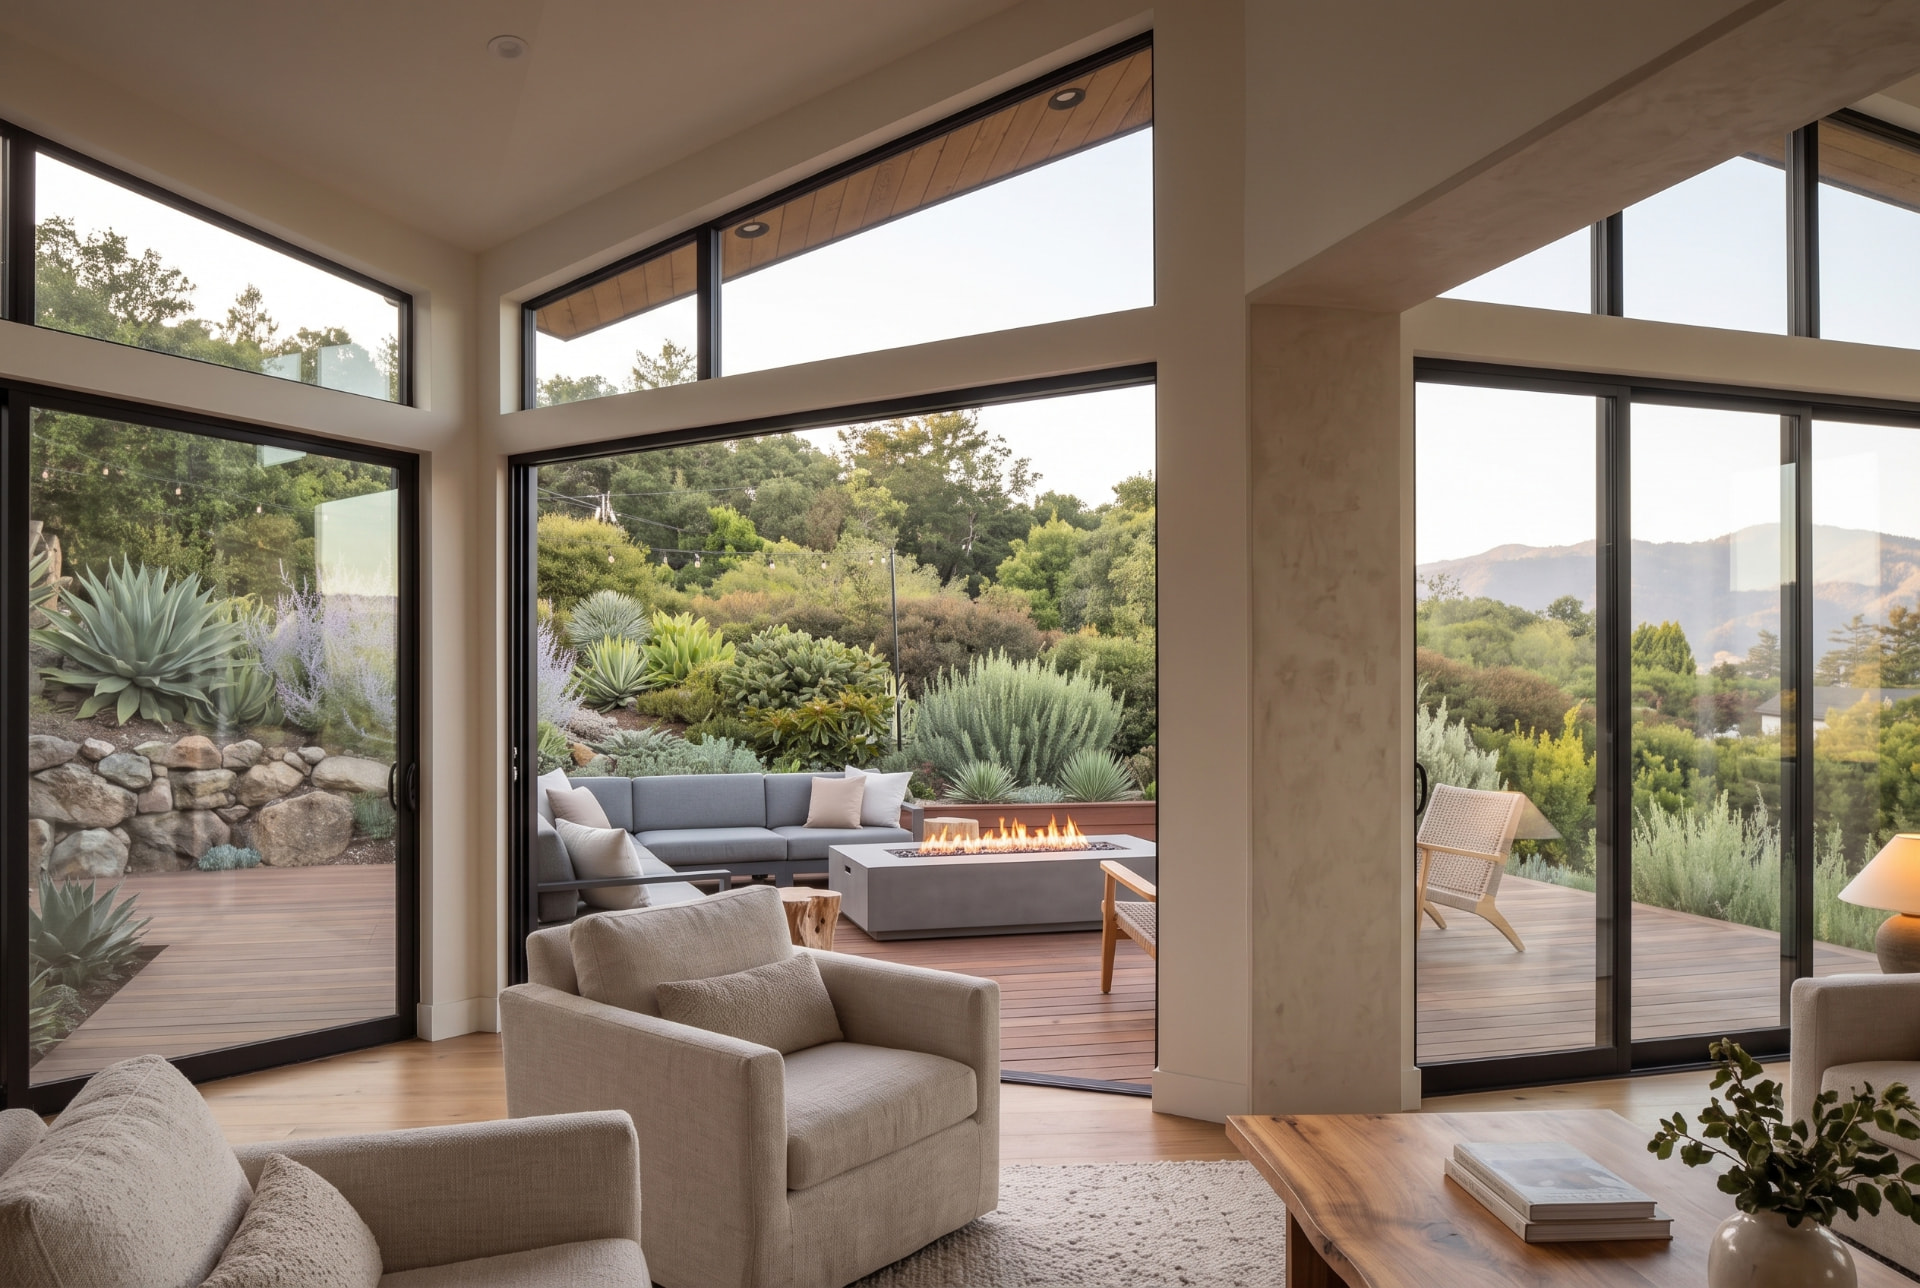
A sheltered edge between inside and outside
The overhang is a defining part of this design. It gives the terrace a covered edge and creates a place to sit close to the house. From the garden, the dark window frames sit beneath the roofline, with wood and stone providing contrast around the glass.
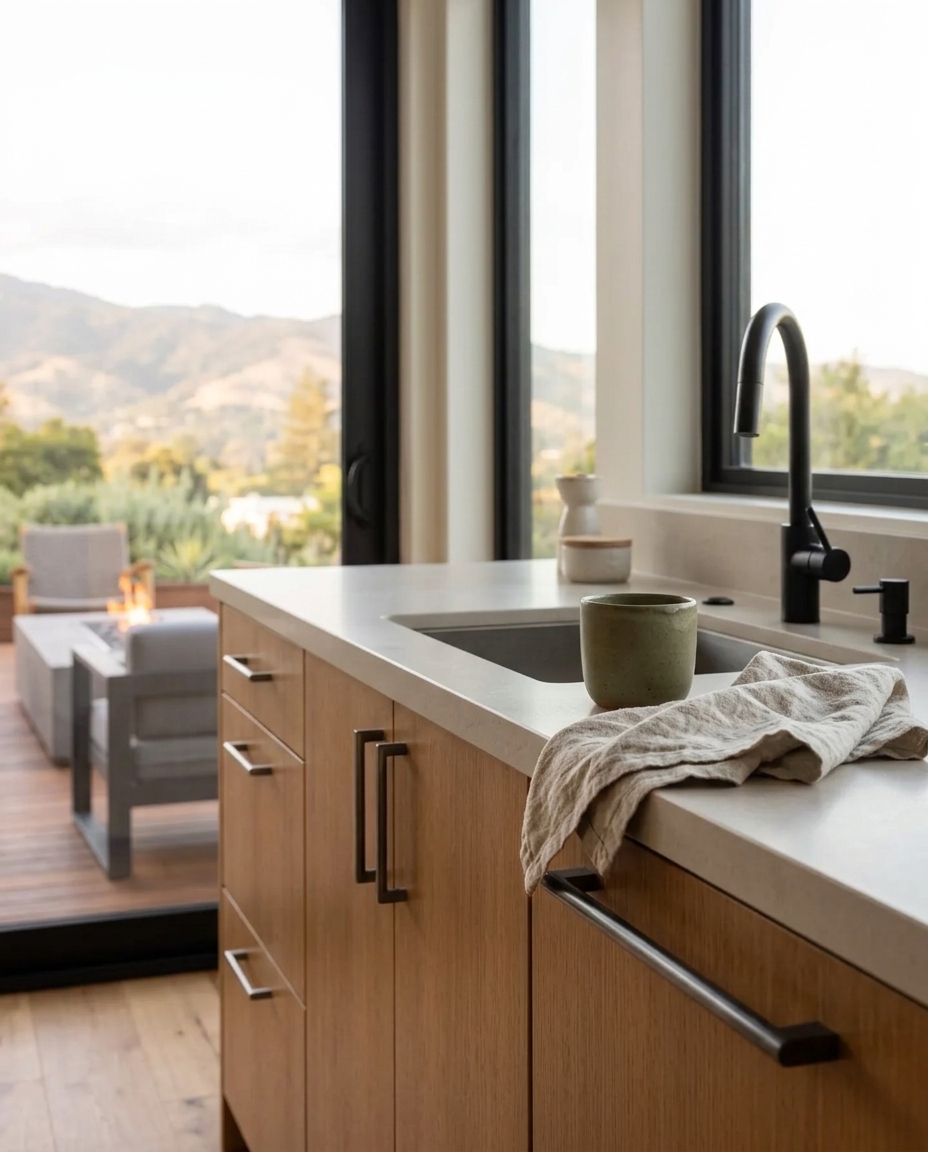
The indoor and outdoor furniture work together here. The seating arrangement leaves the terrace doors clear and preserves the connection without turning the route outside into a passage through the middle of the room.
Two roof planes, one clear material palette
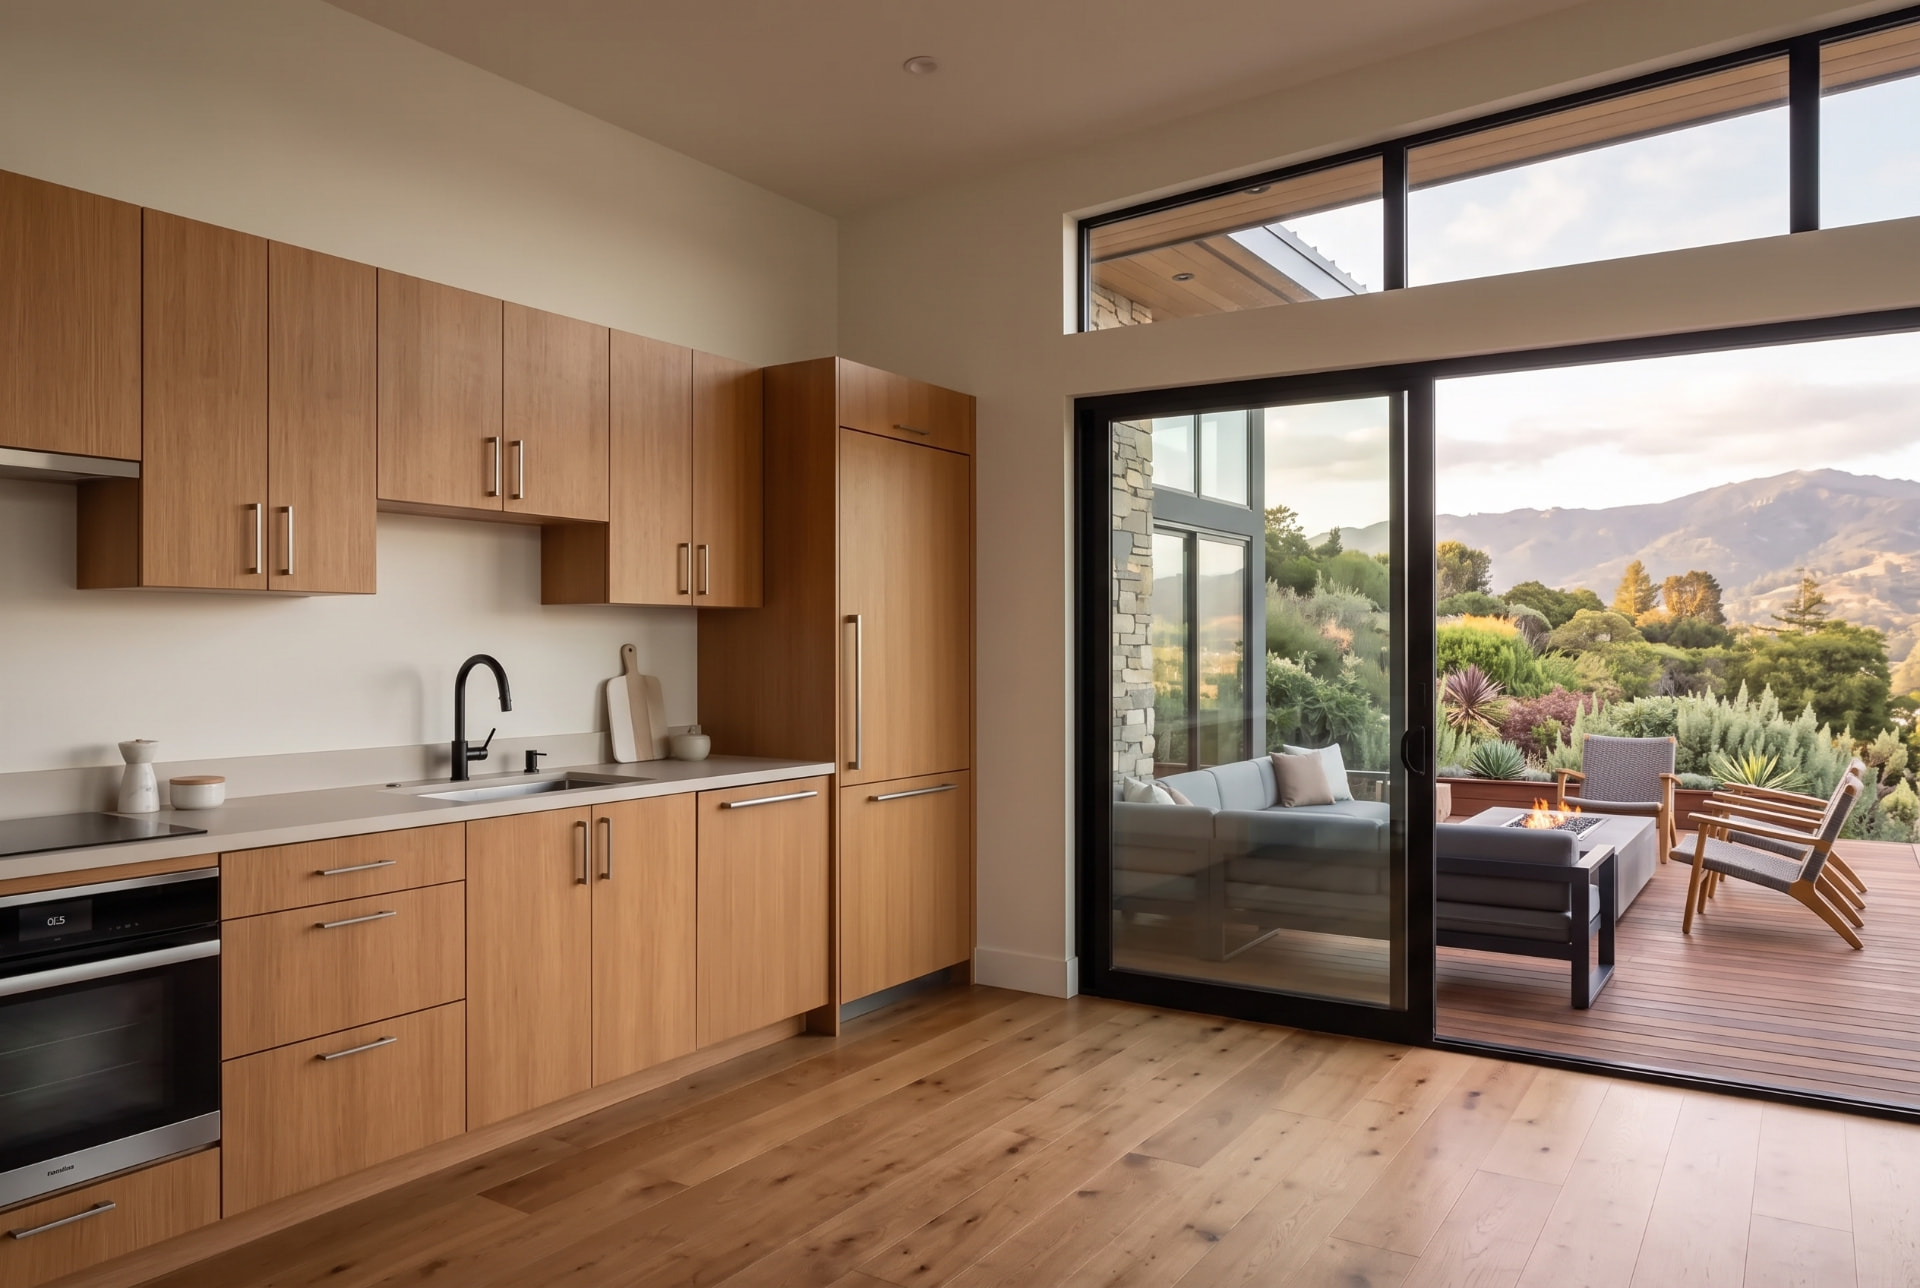
The roof planes give the two glazed sections their own proportions. Keeping interior finishes restrained would allow those changes in ceiling height and the garden outlook to remain the focus.
Warm timber finishes and quiet upholstery echo the exterior without repeating every material inside. Furniture below the main sightlines leaves the roof shape and garden views easy to read.
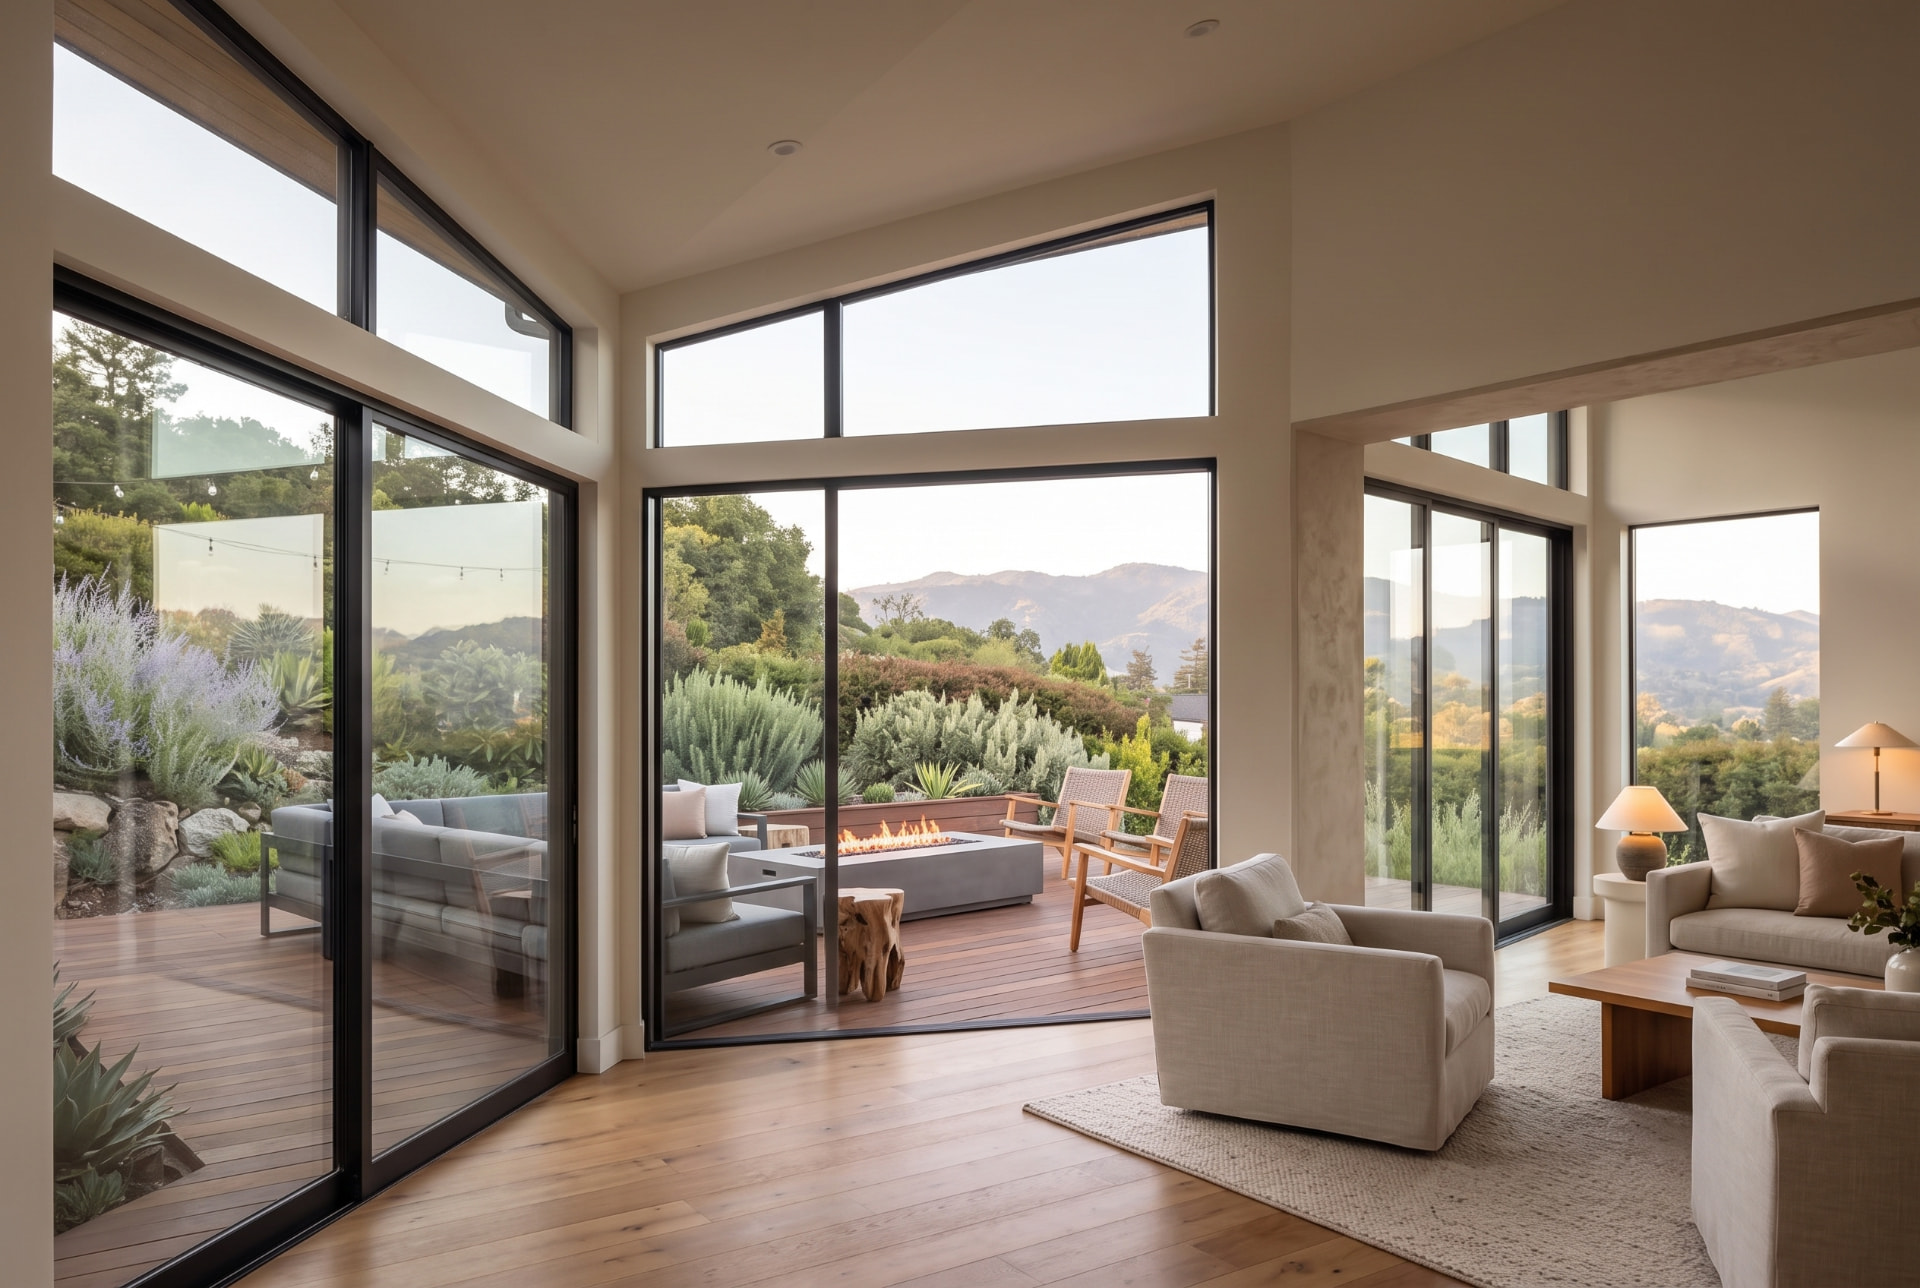
A family suite with a place to gather outdoors
The terrace provides a distinct gathering space alongside the suite. For someone considering a similar arrangement, the next design questions are practical: where the private rooms sit, how the main house connects to the entrance, and which views should stay open or screened.
Explore ADU design and construction in Los Altos Hills.
Considering a family suite on your property? Book a consultation.
Related project
Los Altos Hills Hillside ADU