Los Altos Hills Hillside ADU
Los Altos Hills, California · 580 sq ft
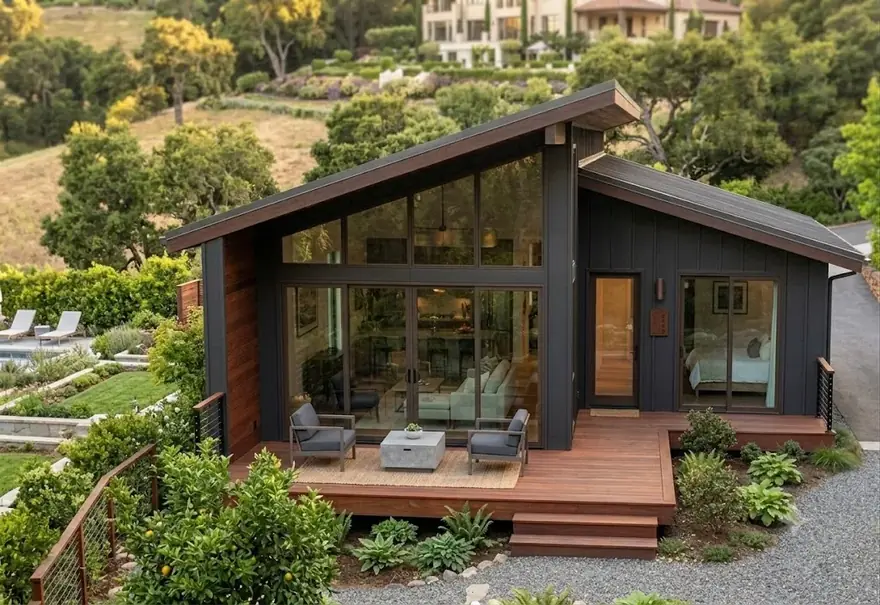
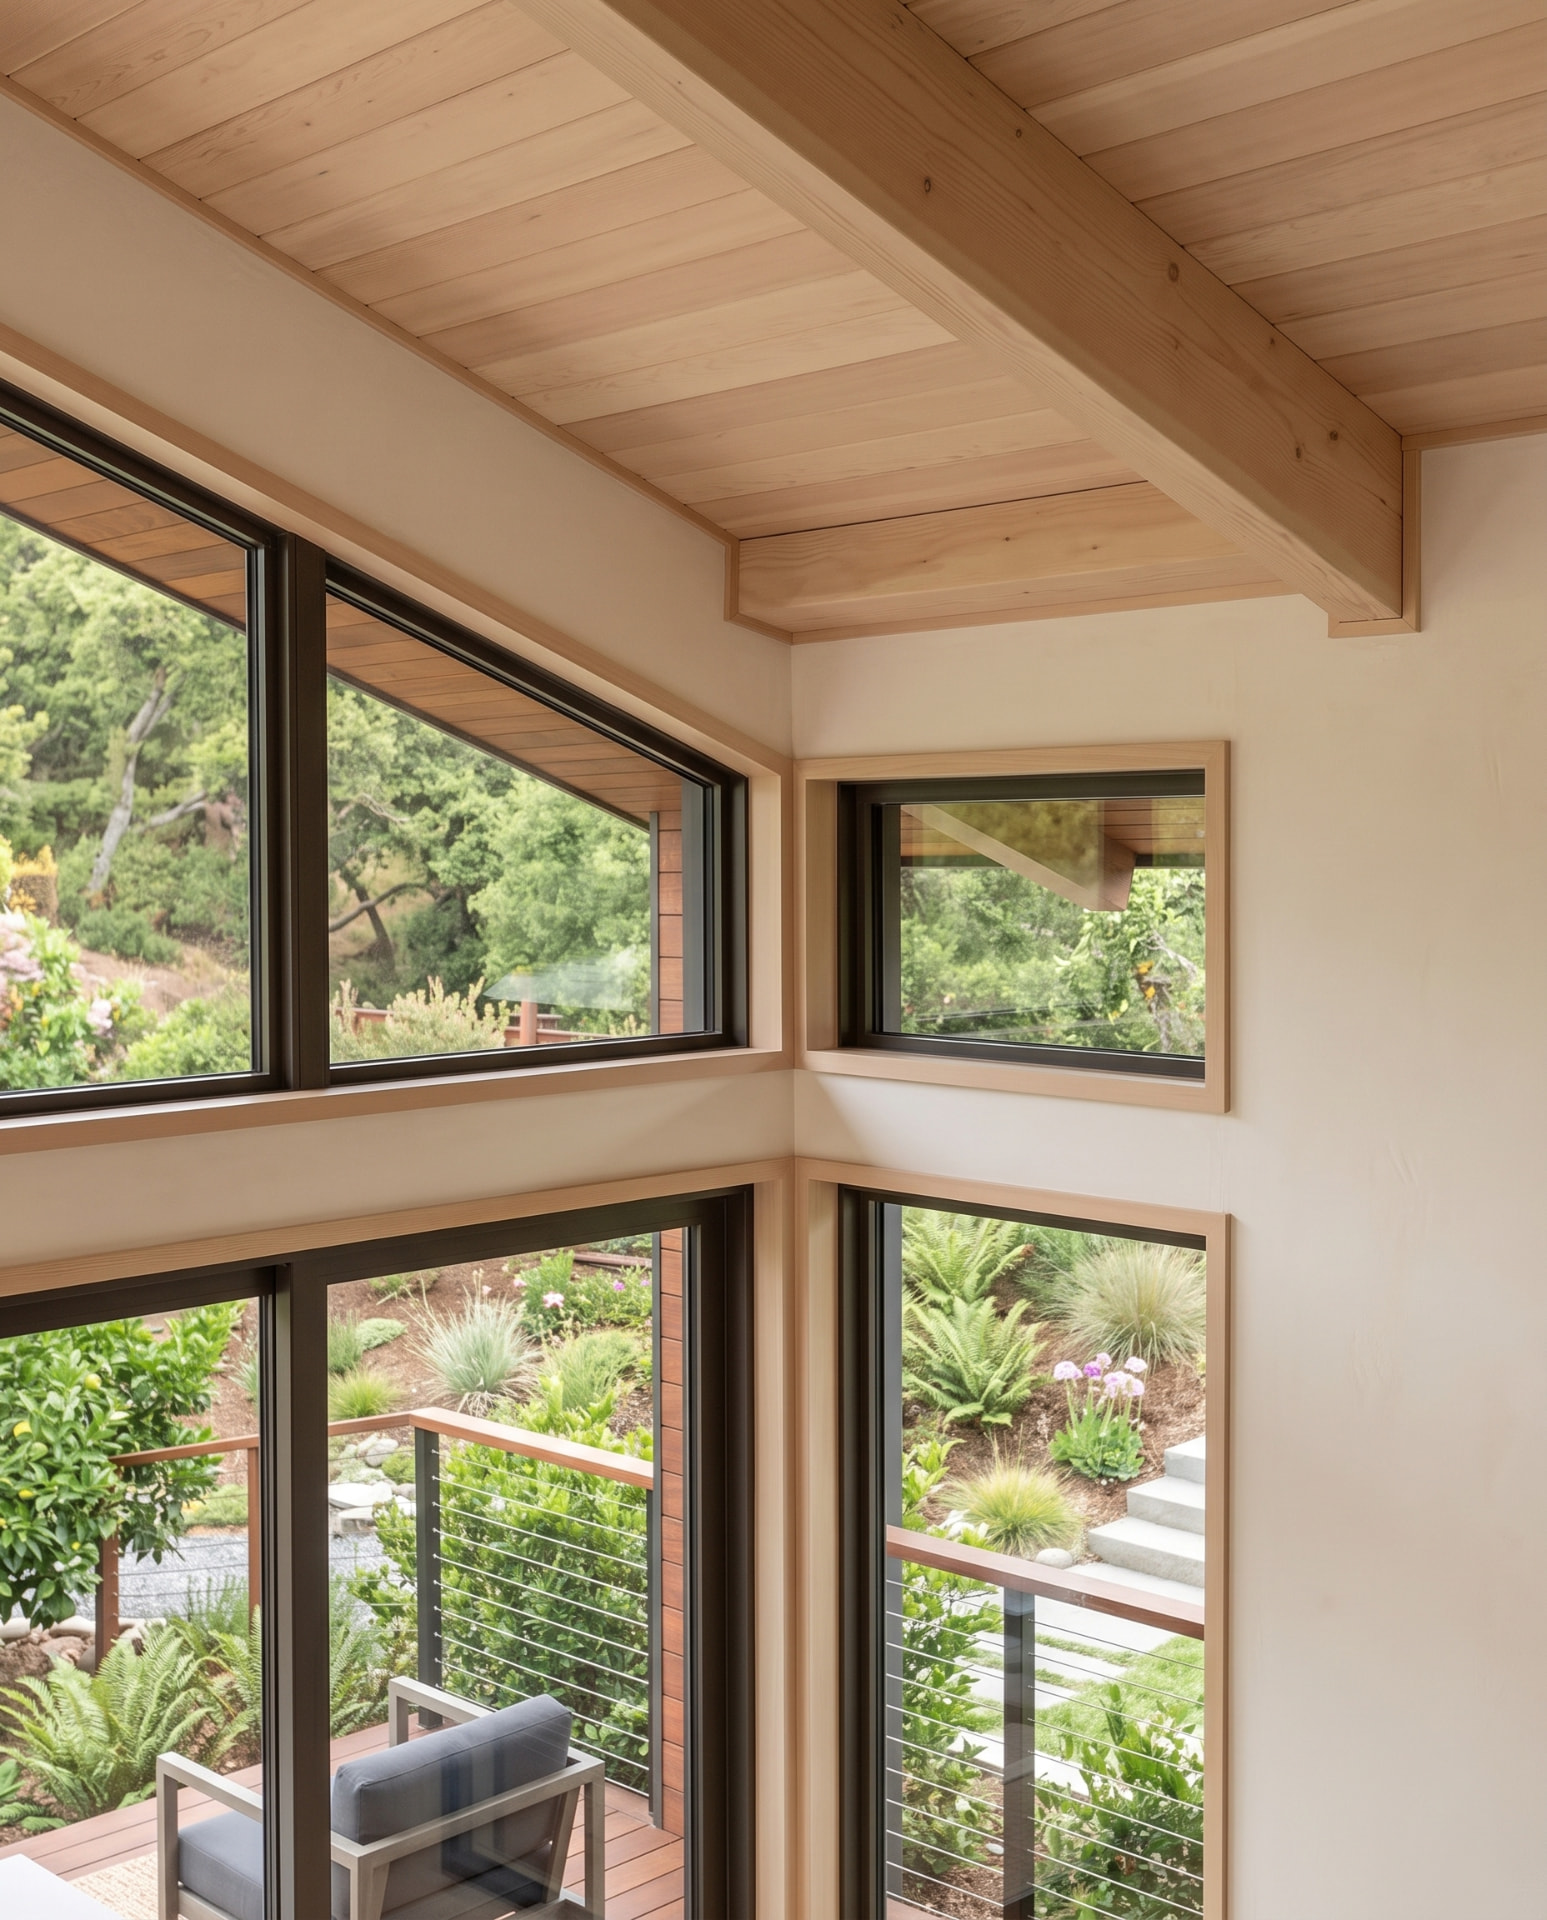
An asymmetric roof gives this 580-square-foot hillside ADU its profile. The taller glazed section faces the garden, while the lower section creates a more enclosed edge beside it. Dark vertical siding contrasts with the timber entrance and deck.
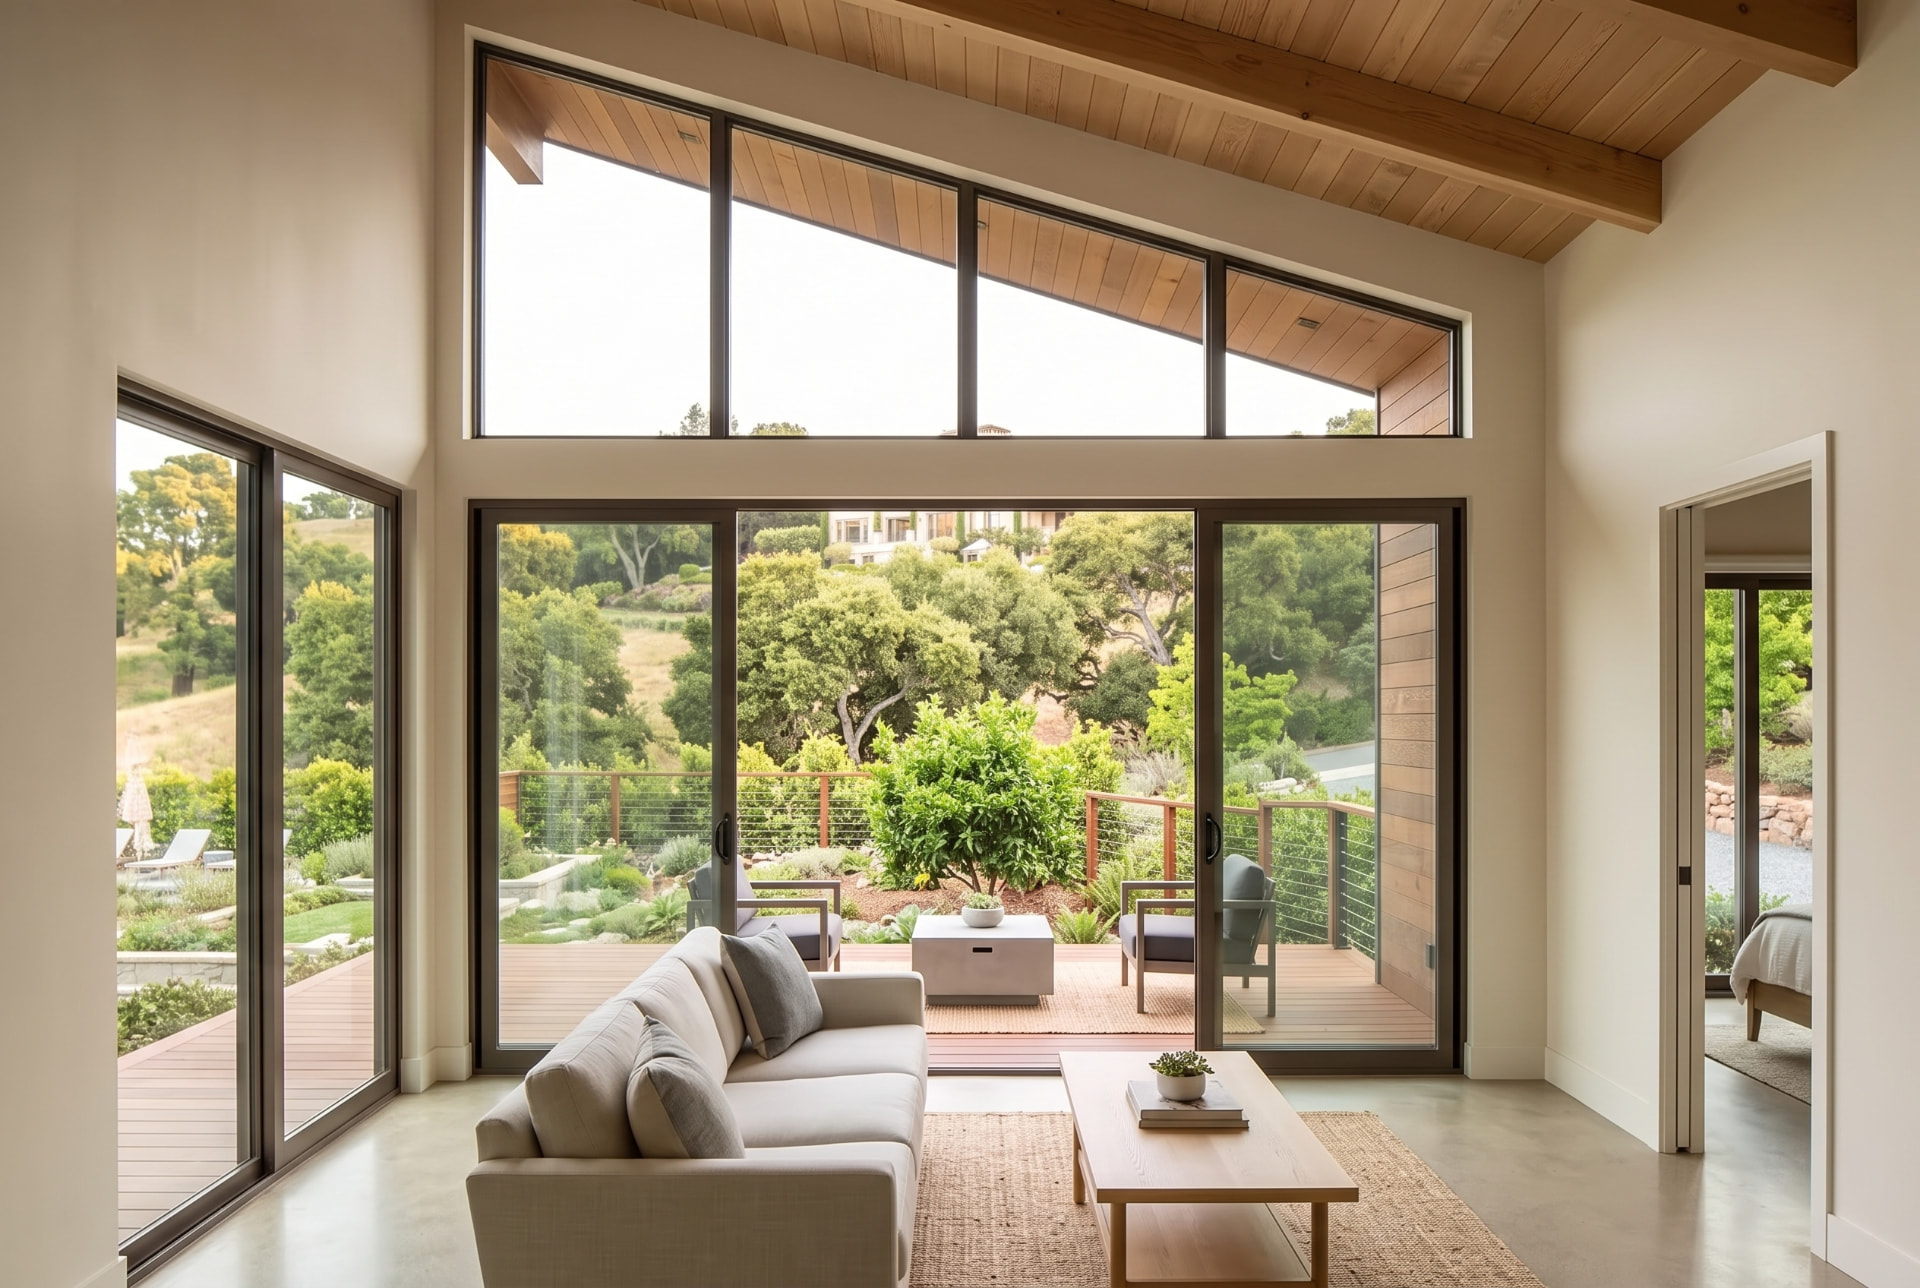
Let the roof shape the room
The tall glazed bay is the design’s strongest feature. An interior that follows this roofline can place the main sitting space beside the higher glass and use the lower side for more compact functions.
A low sofa and simple storage leave the rising roofline visible. The contrast between the higher sitting area and the lower side organizes the room without filling it with partitions.
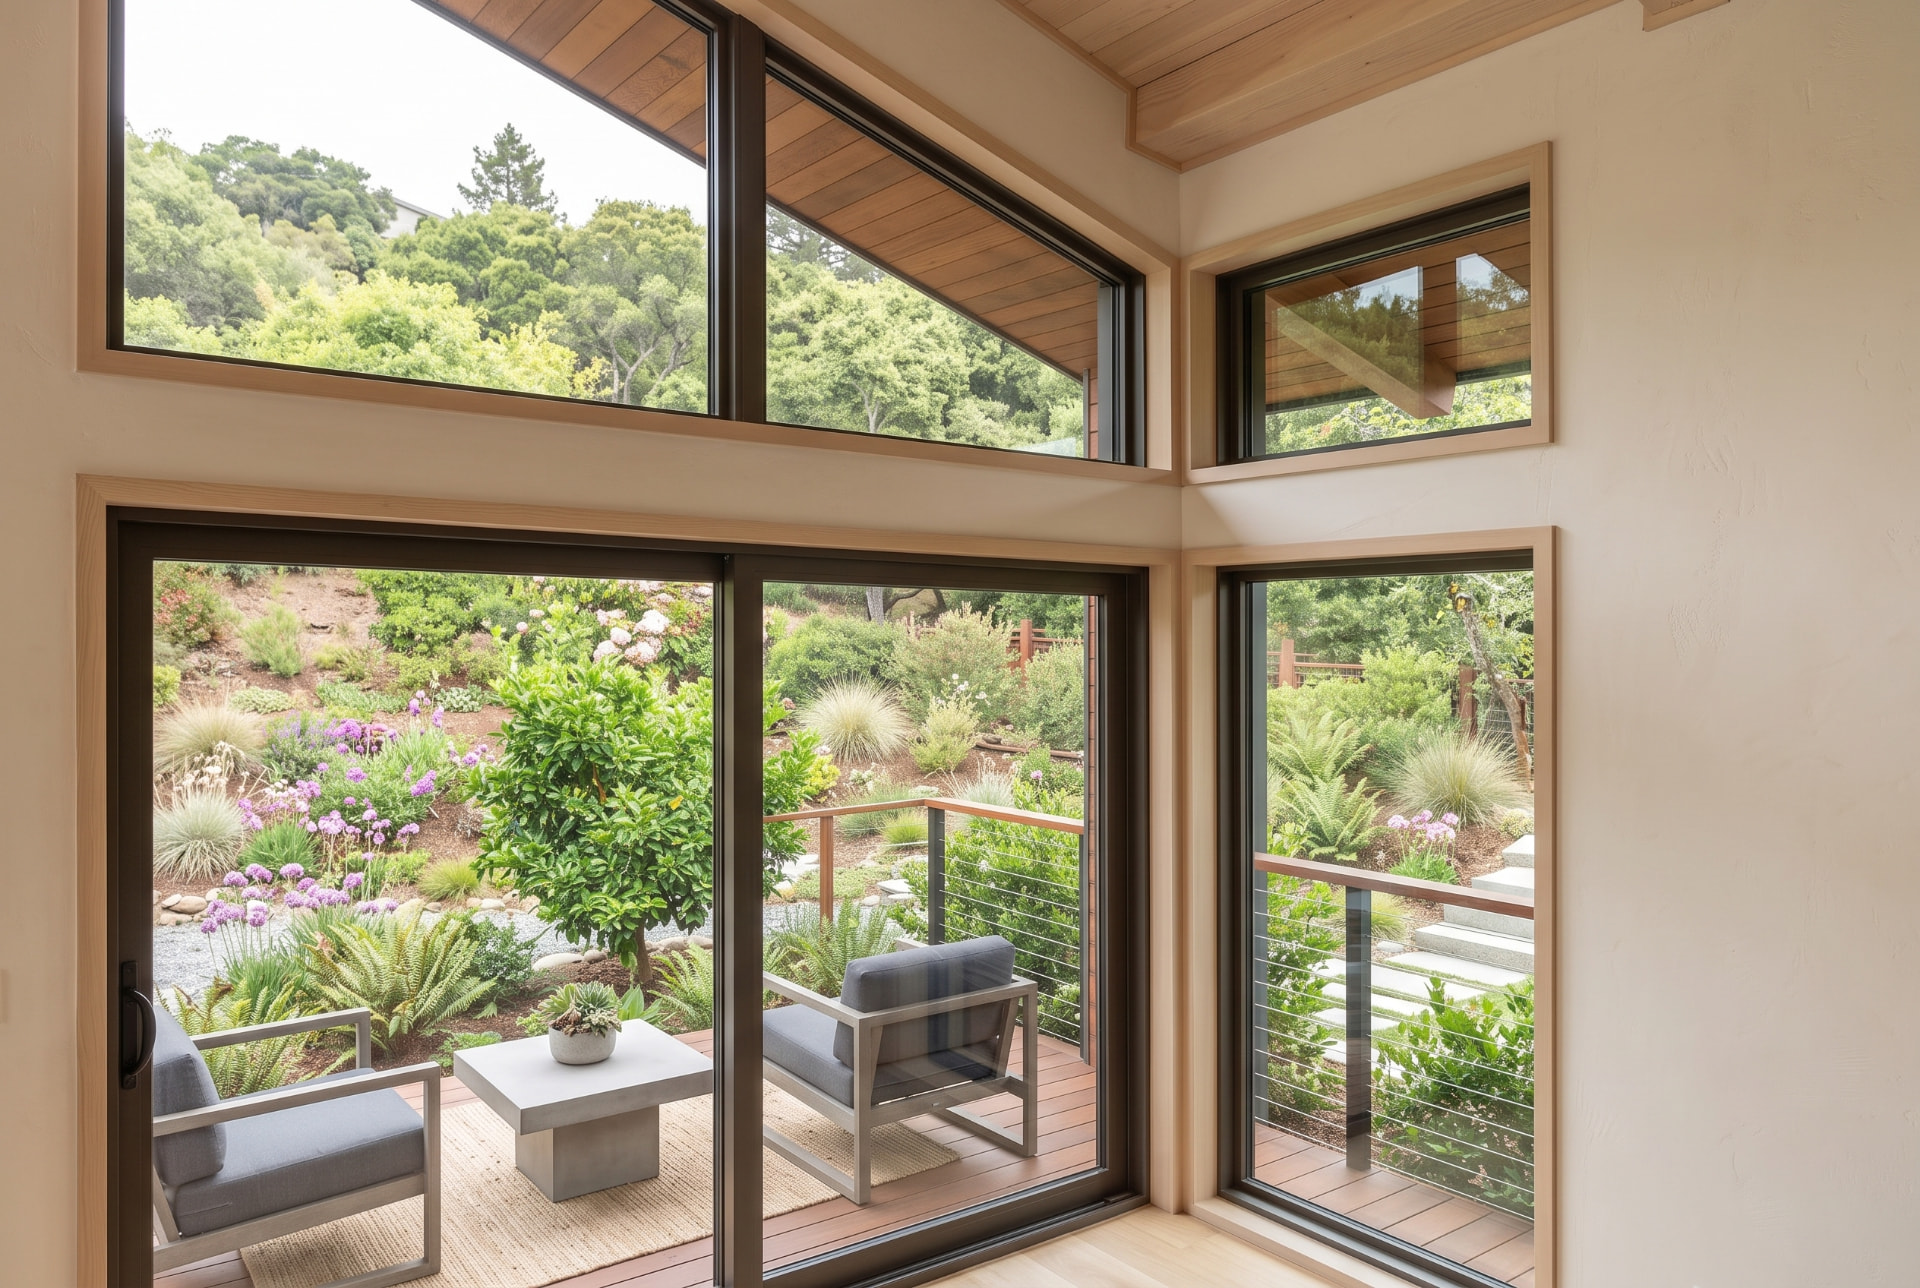
A deck that makes the entrance legible
The timber deck runs across the front and steps down toward the garden path. It provides a place to sit and gives the entrance a clear landing.
The complete route to the door is considered alongside the view from the deck.
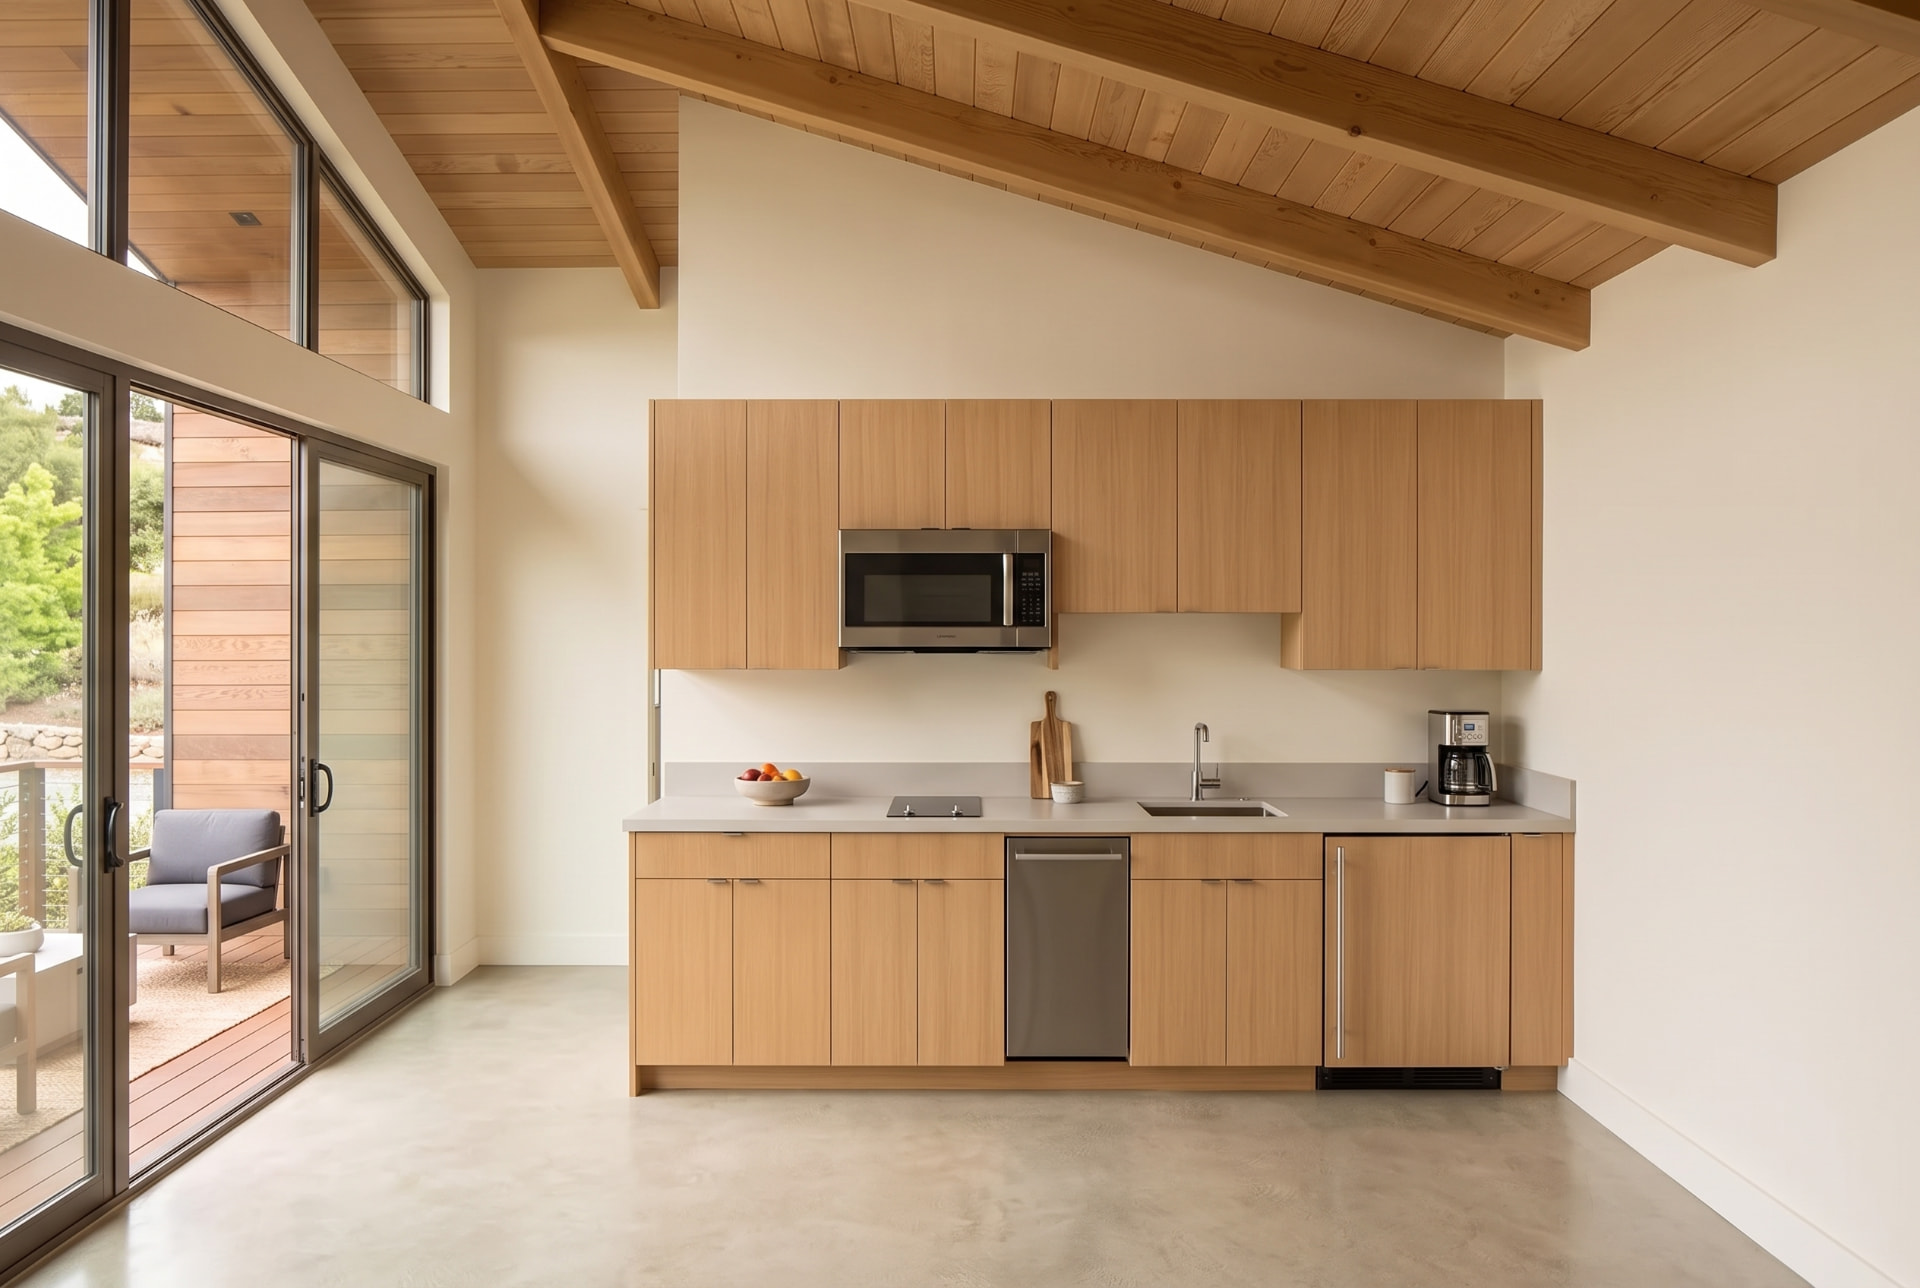
Warmth against a dark exterior
Warm finishes pick up the timber at the entrance. Simple cabinets, soft wall colors and modest furniture leave the roof geometry and glazing visible.
Explore hillside and tight-access ADU planning, or
See our Los Altos Hills service page.
Considering an ADU on a sloping property? Book a consultation.
Related project
Los Altos Hills Family Suite