Mountain View Backyard Studio
Mountain View, California · 640 sq ft
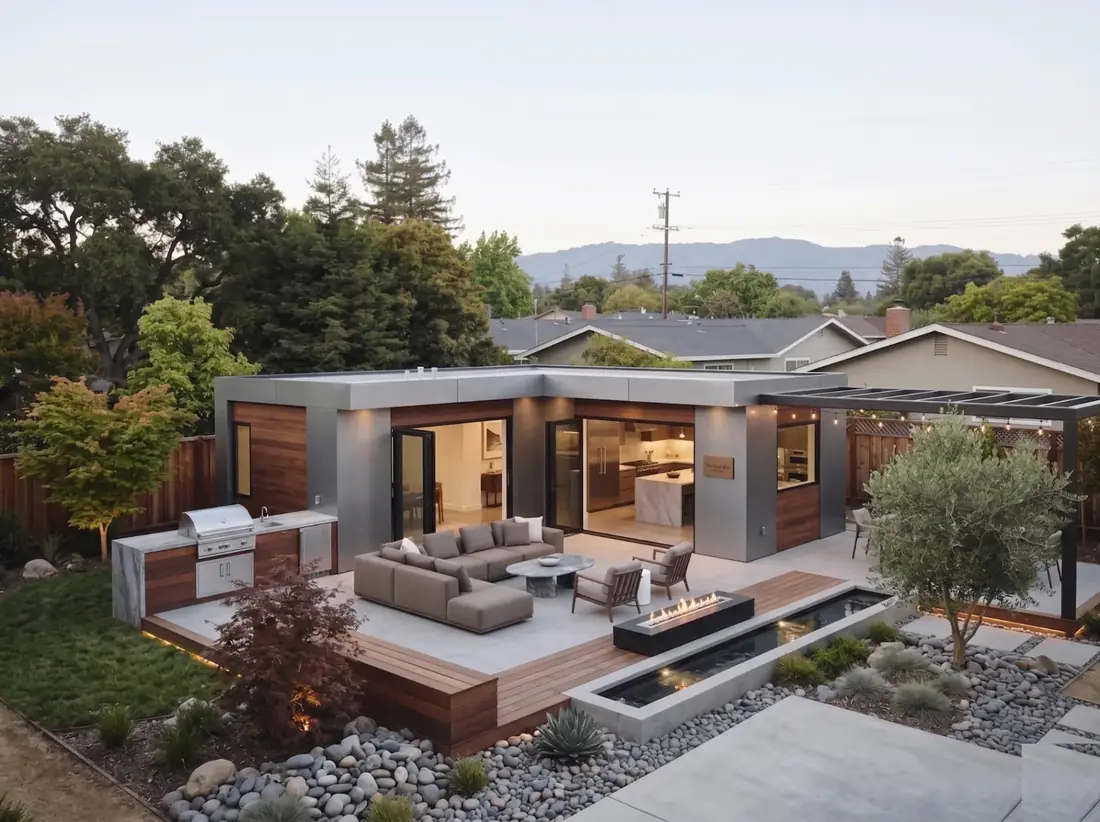
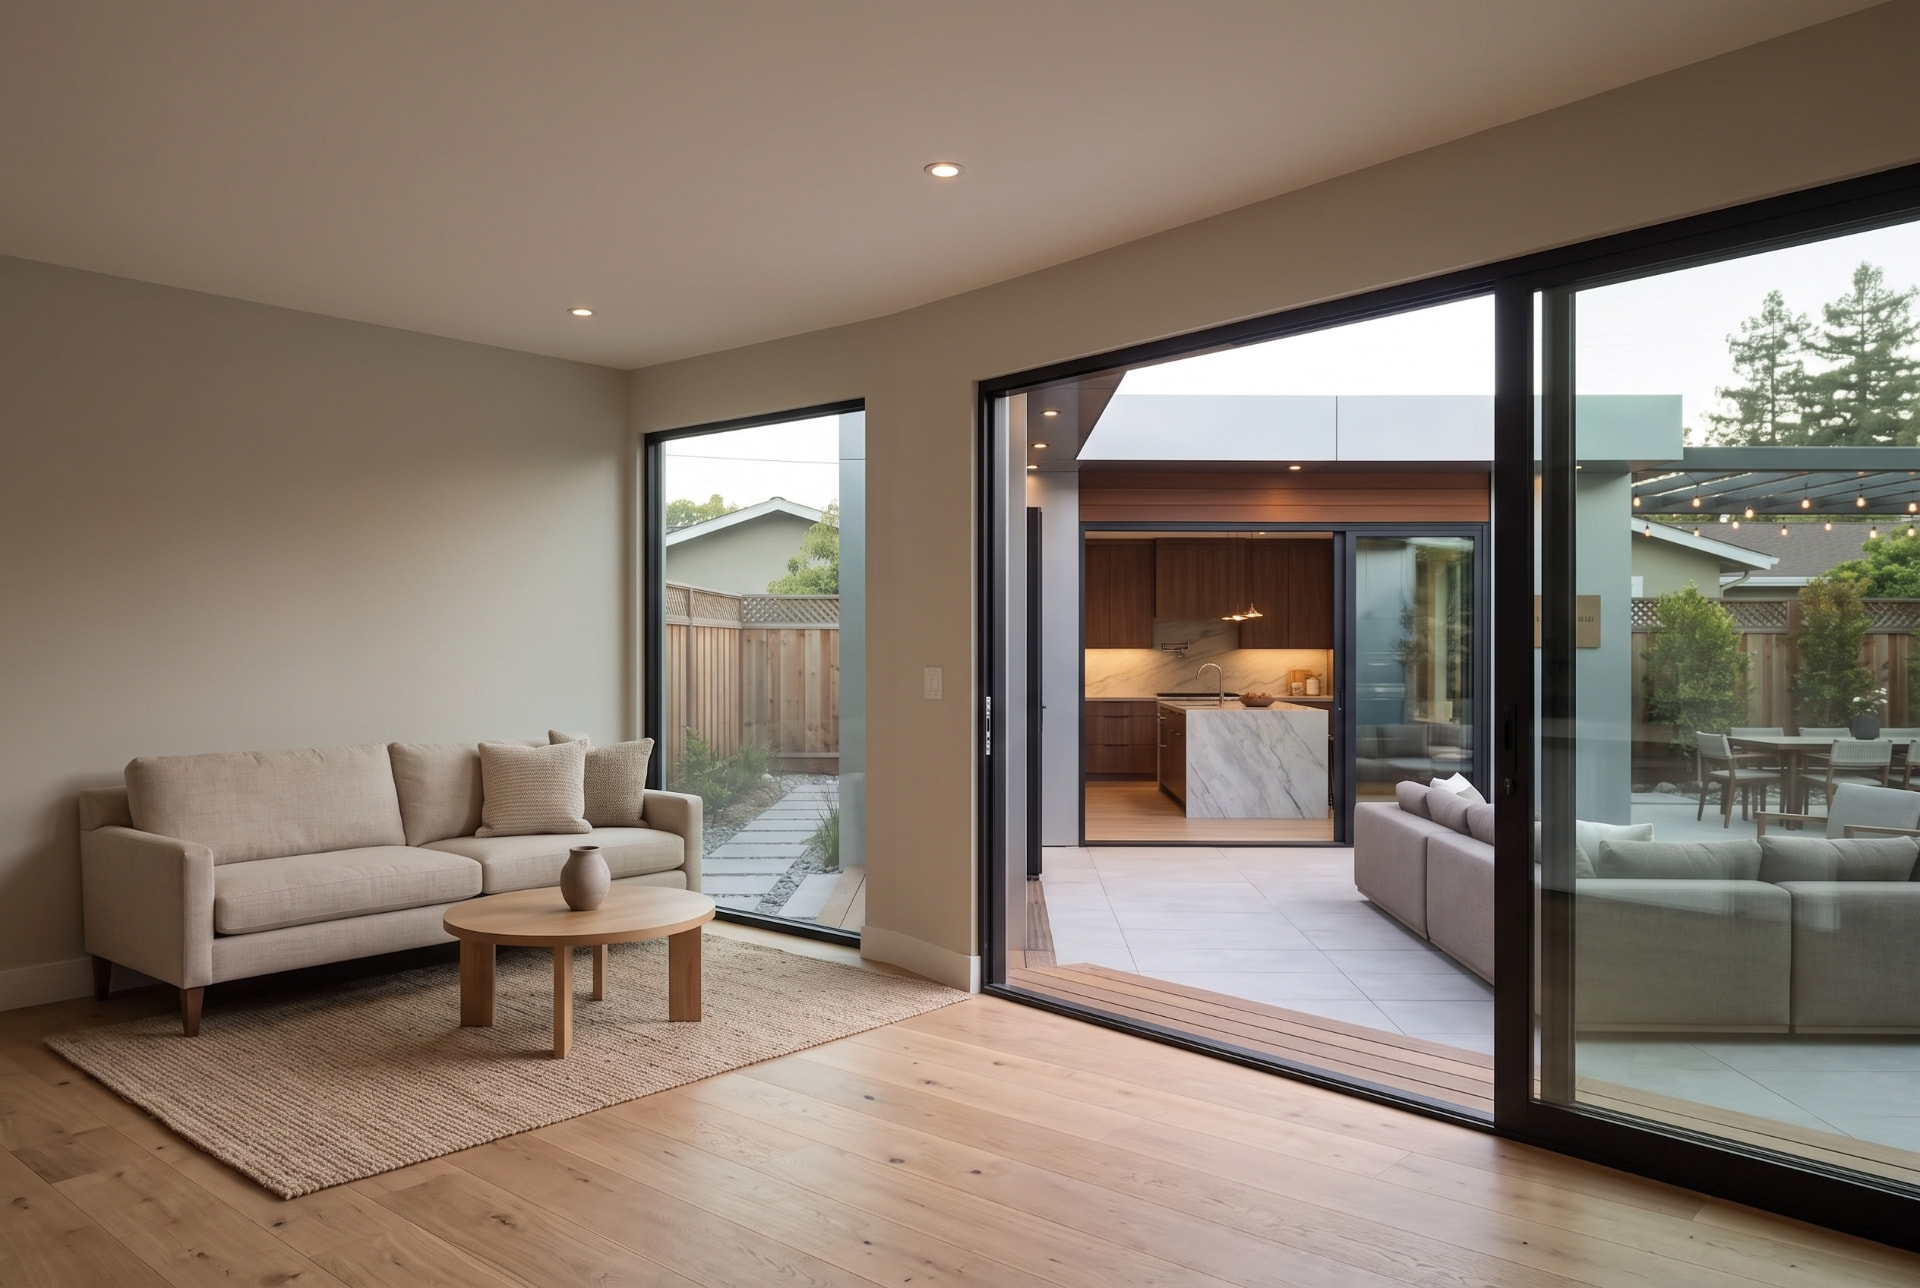
Low rooflines and broad openings give this 640-square-foot backyard studio a close relationship with its terrace. Gray exterior panels alternate with warm wood, while the outdoor seating area sits directly beside the glazed living space.
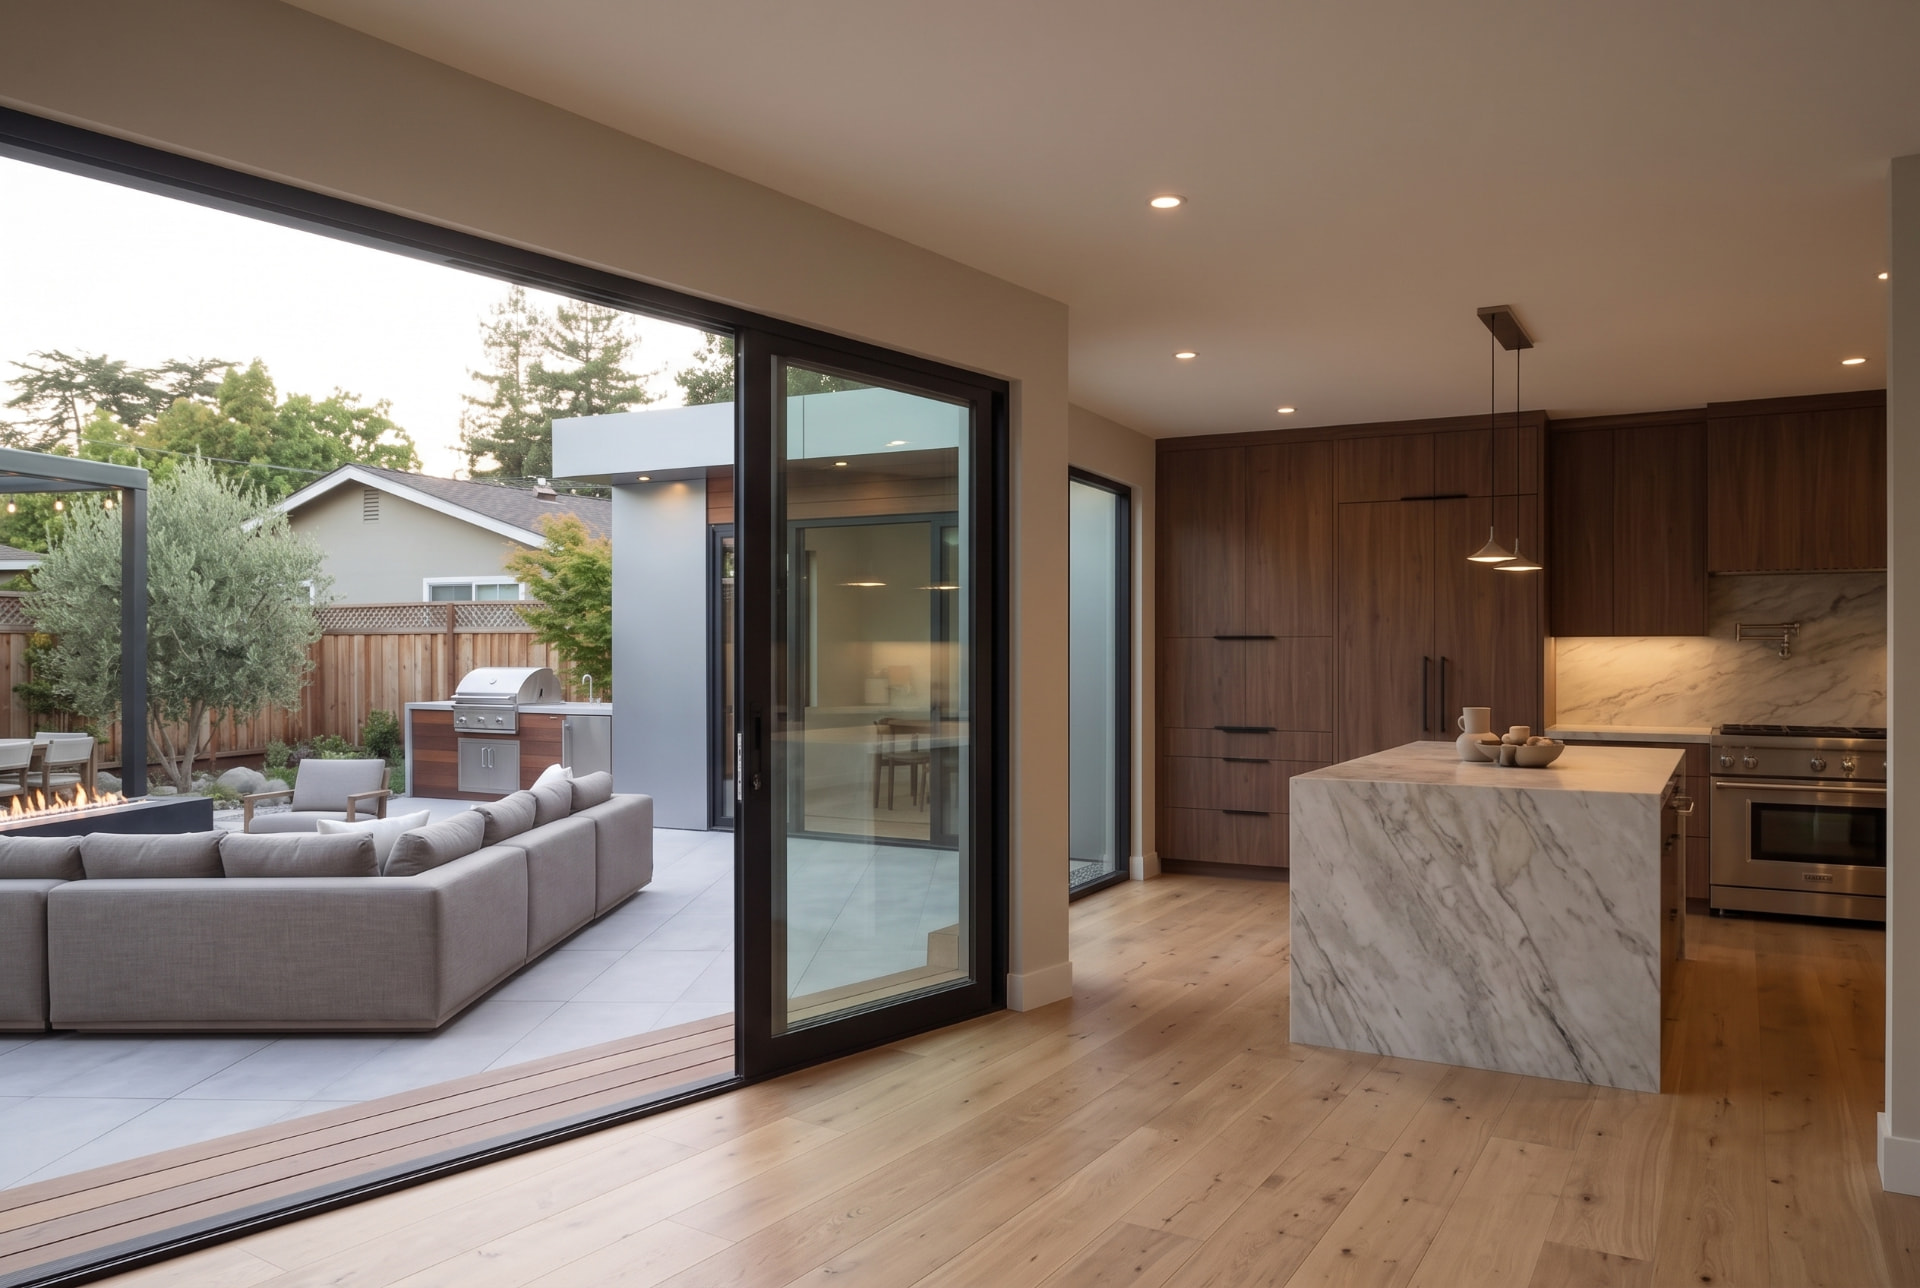
Plan the terrace and interior together
The terrace is central to how this design reads. Seating, an outdoor cooking area and the pergola form distinct places around the building. Inside, the arrangement should keep a clear route between the room and those outdoor areas.
The furniture arrangement keeps a clear route through the existing glazing to the terrace.
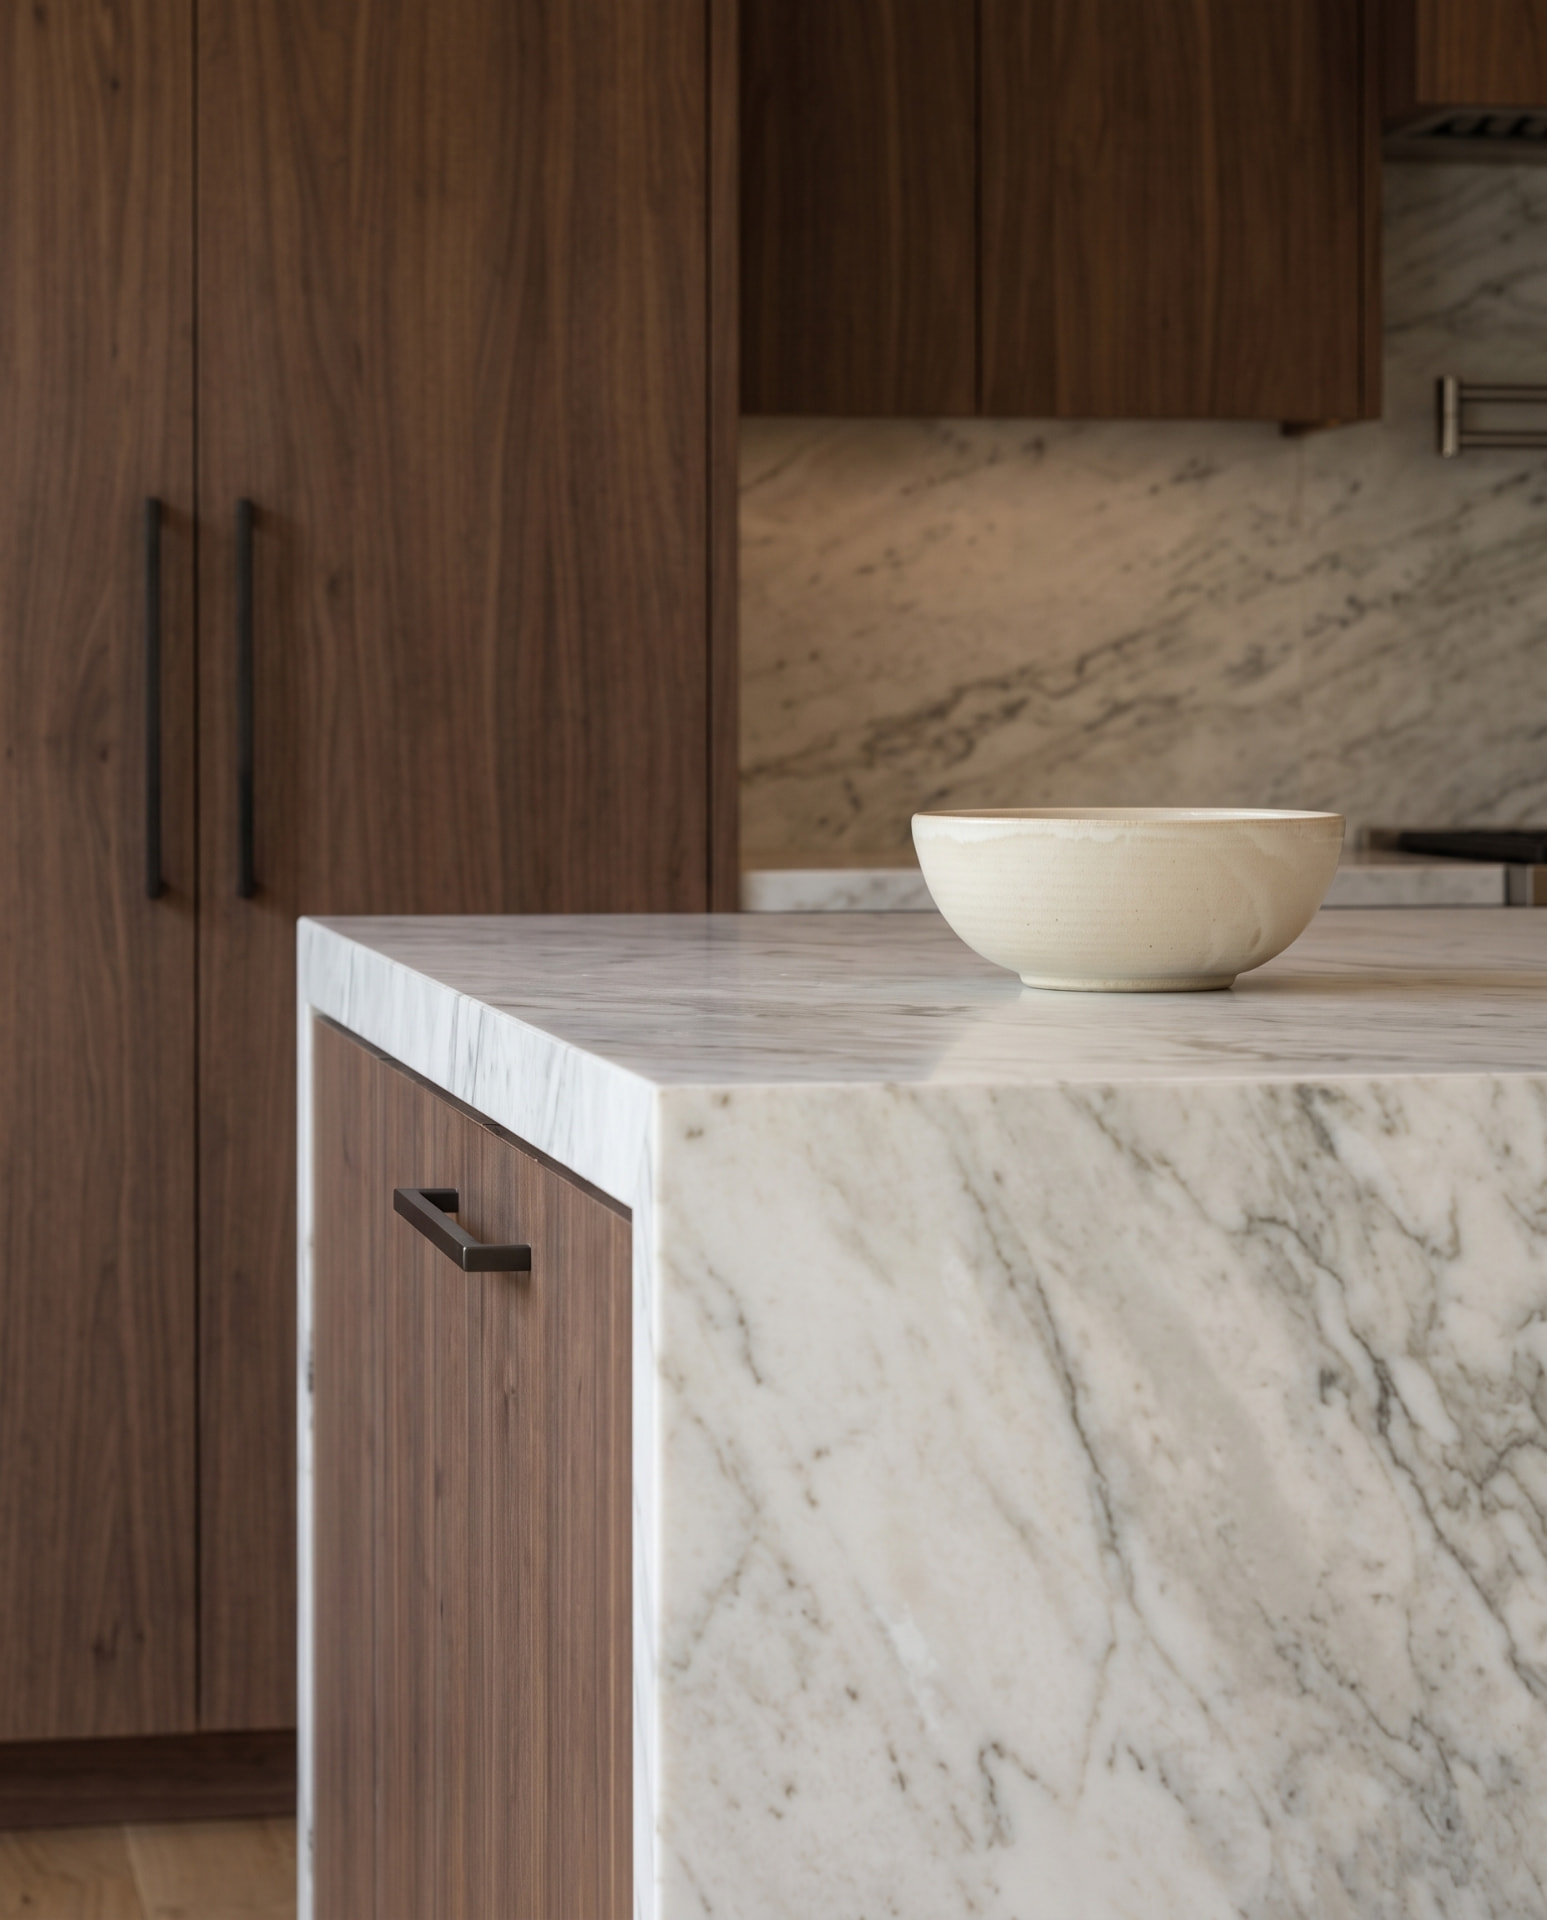
Keep the proportions quiet
The horizontal roof edges make the exterior feel low and contained. Warm wood panels break up the gray exterior, while the broad openings keep the terrace closely connected to the rooms behind it.
Warm wood cabinets, pale work surfaces and restrained upholstery continue the exterior’s contrast.
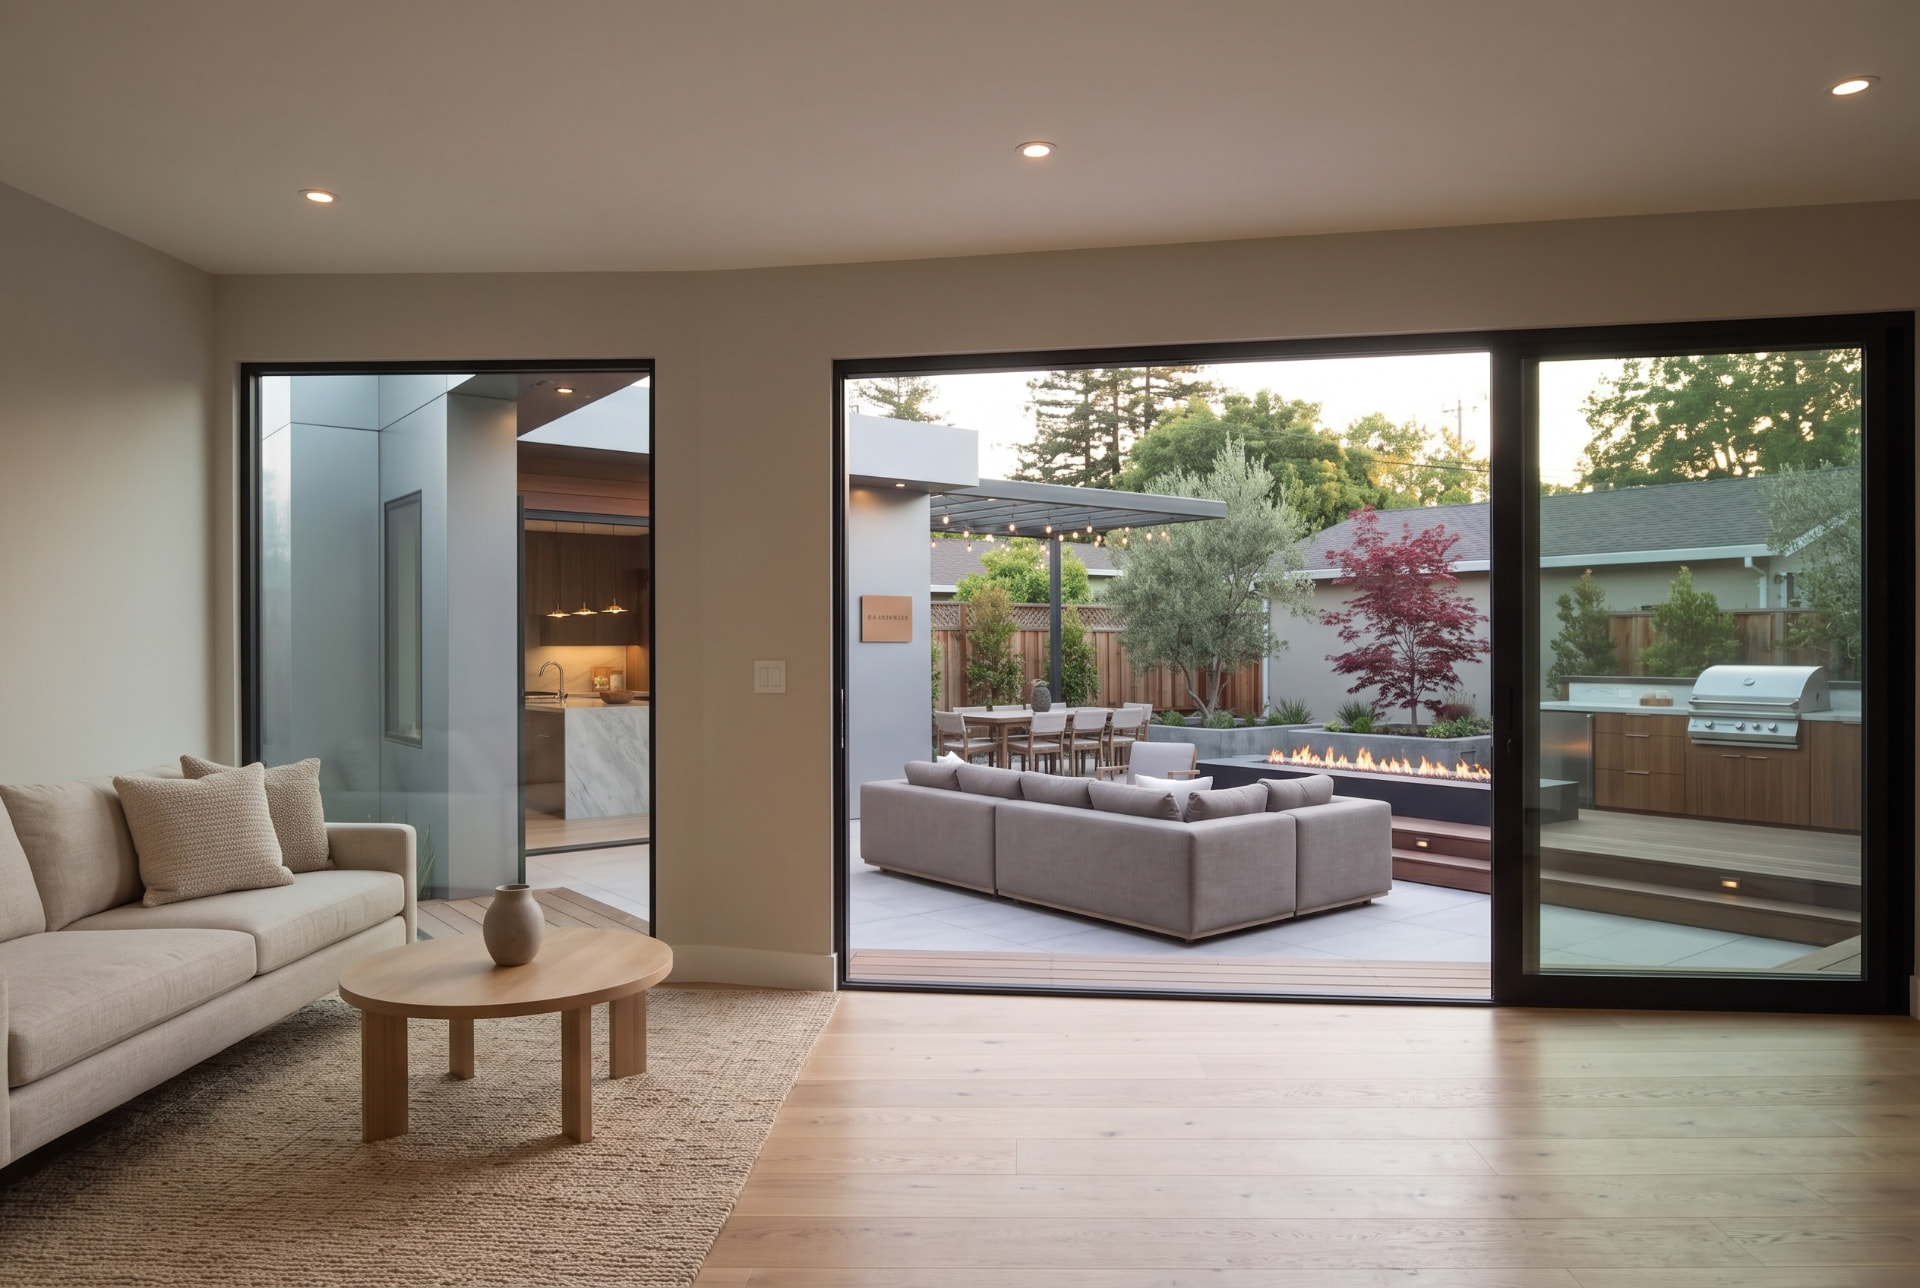
A useful connection to the garden
The terrace offers space for several activities without crowding them into the studio. Keeping the entrance route open would let indoor seating, outdoor dining and the garden work together while still giving each a defined place.
Explore ADU design and construction in Mountain View.
Have a backyard studio in mind? Book a consultation.
Related project
Palo Alto Backyard Studio ADU