Palo Alto Backyard Studio ADU
Palo Alto, California · 380 sq ft
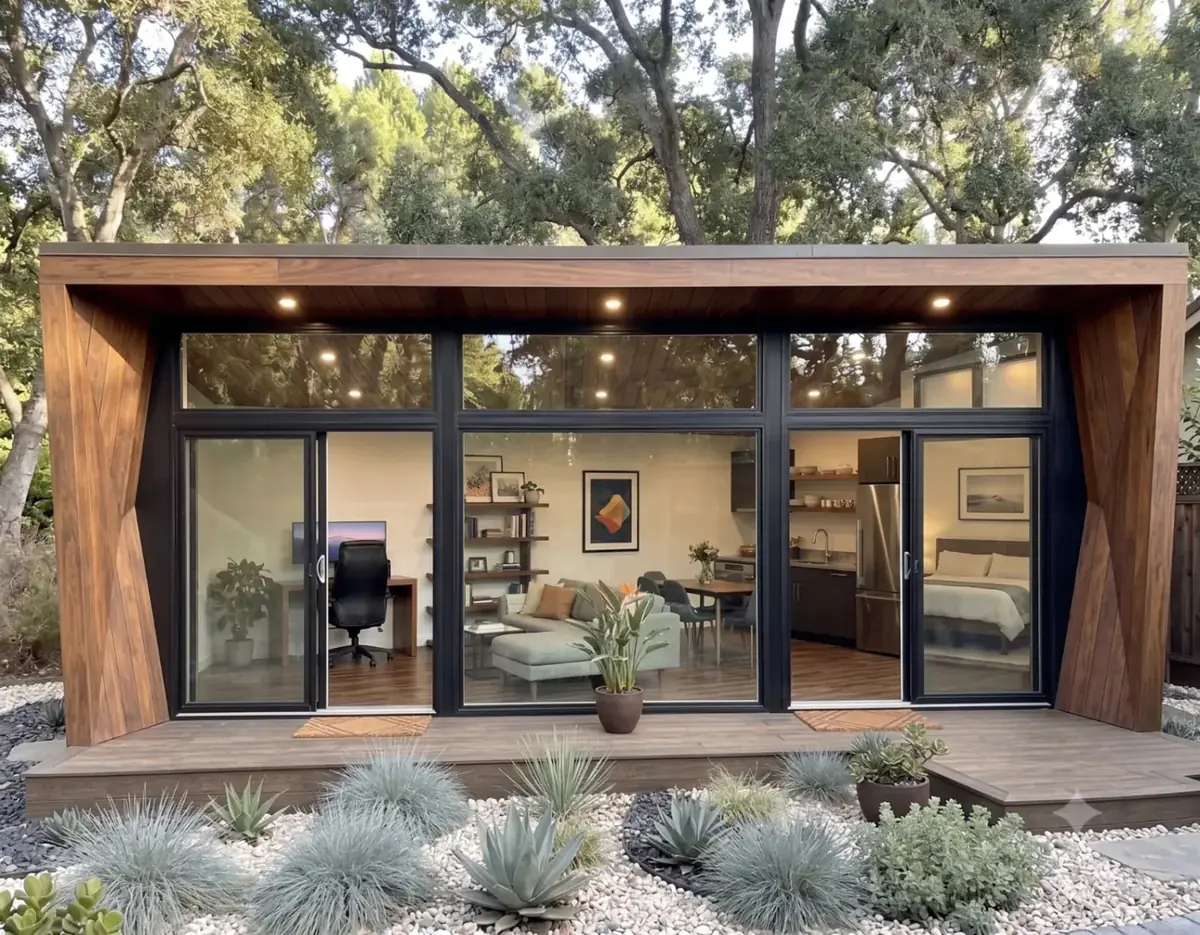
A deep timber surround gives this small studio a strong outline in the garden. Inside the glazed front, a desk, sitting area and sleeping space are visible across the width of the building. The 380-square-foot design brings those everyday uses close together.
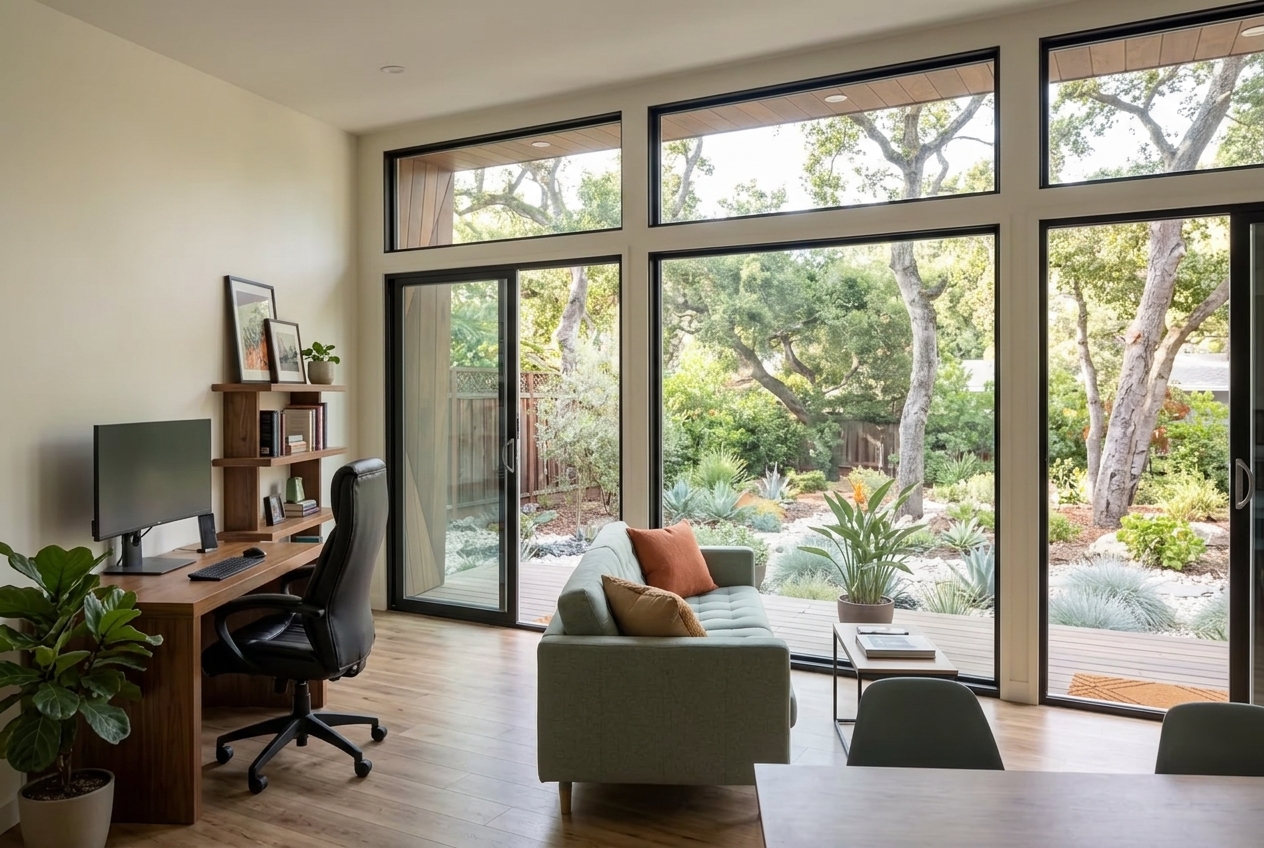
One front elevation, several everyday uses
The dark-framed glass makes the organization of the studio part of its exterior.
For a space this compact, furniture placement matters as much as the finish palette. A chair pulled away from a desk, an open cabinet or the edge of a bed can change how easily someone moves through the room.
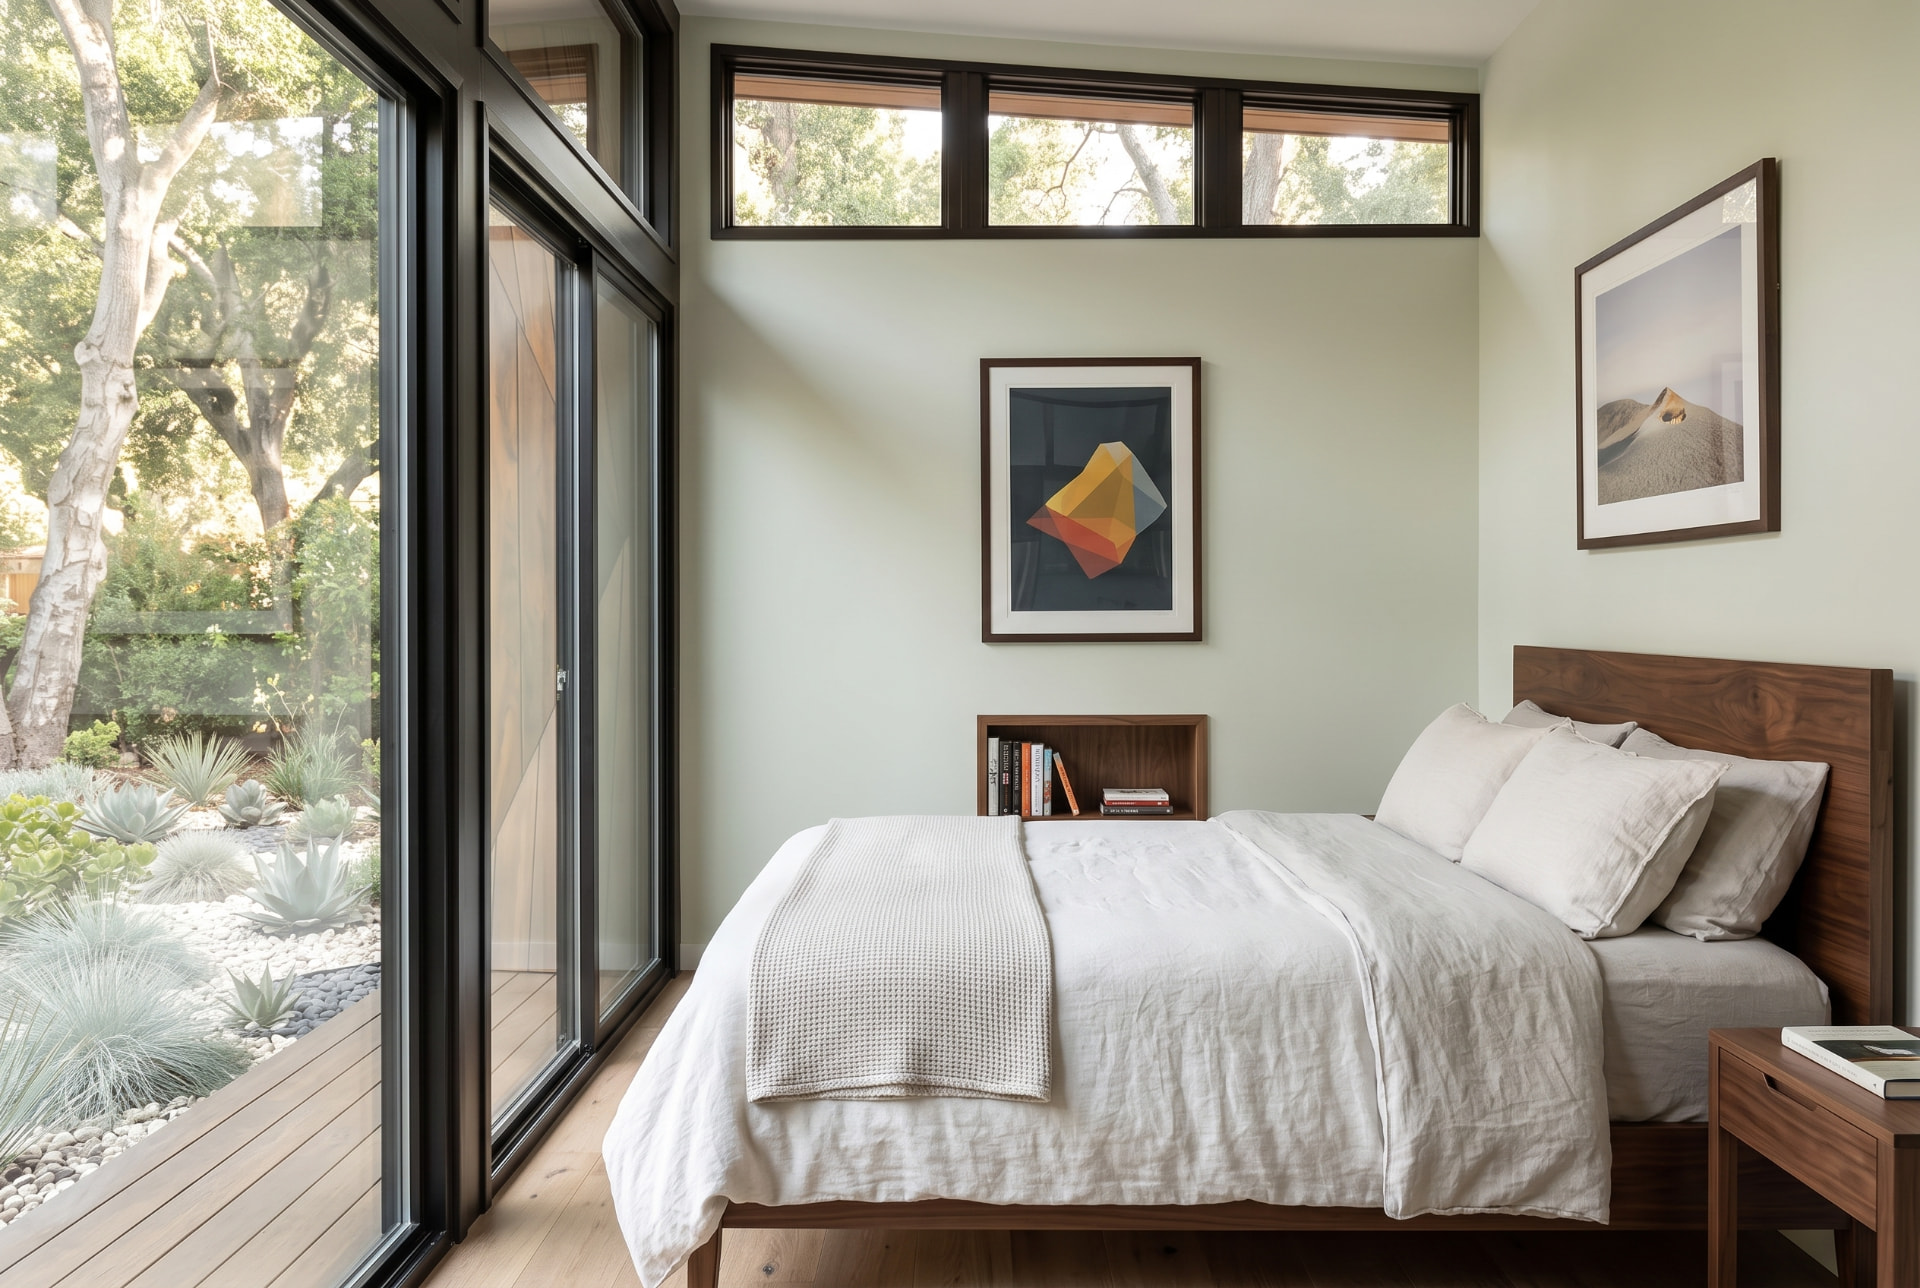
A timber frame around the garden view
The timber continues across the sides and overhead, setting the glass back from the front edge. A small deck marks the entrance, with planting immediately beyond it.
The upper window band draws the eye above the furniture, while the larger panes connect the working, sitting and sleeping areas to the garden. The wood surround gives those different uses a single frame when viewed from outside.
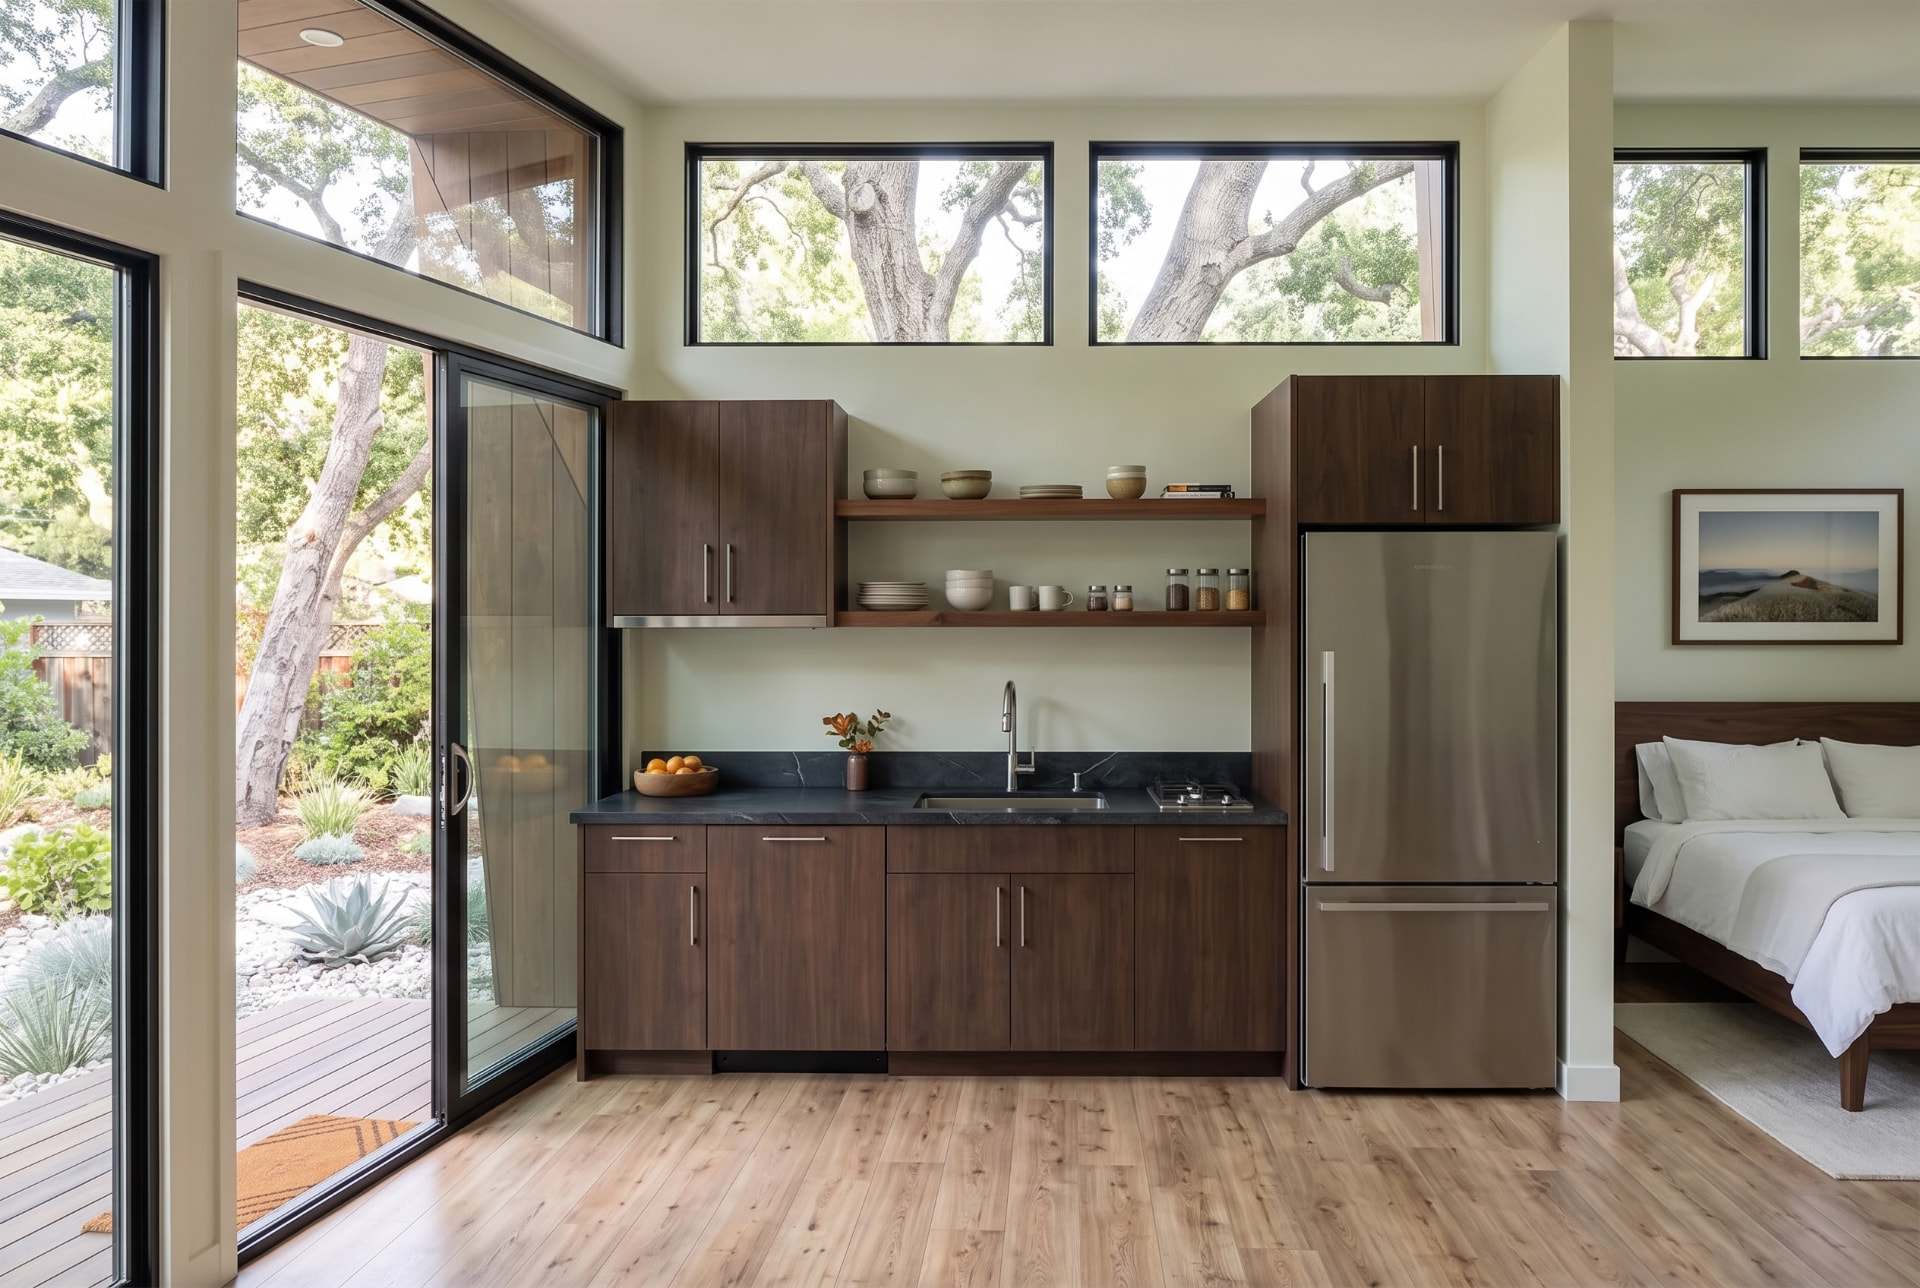
Explore ADU design and construction in Palo Alto.
Thinking about a compact backyard home? Book a consultation.
Related project
Mountain View Backyard Studio